

Active
$925,000
6 bd8 ba3,080 SFSingle-family home
242 Ormond Street SW
Atlanta, GA 30315 · Mechanicsville · 89 days listed
 FMLS #7820634 · Listing Provided By Keller Williams Rlty Consultants · 678-287-4800
Active6 days listedListed

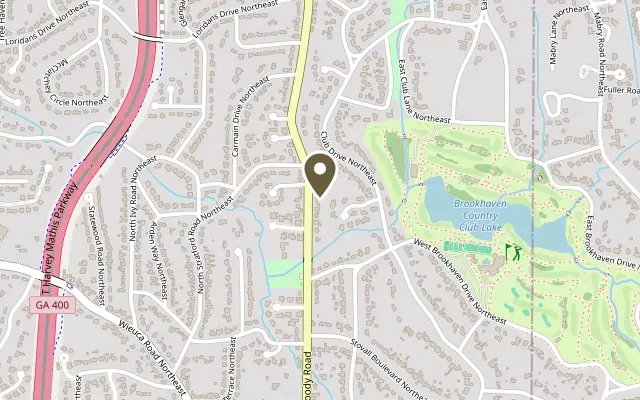
Location
4091 Peachtree Dunwoody Road NE, Atlanta GA 30342
A rare combination of style, space and privacy in the heart of North Buckhead! Tucked behind a gated entry on an extraordinary .57-acre lot, 4091 Peachtree Dunwoody Road offers a refreshing departure from the ordinary. With its cool mid-century style, beautifully updated interiors and incredible outdoor living spaces, this 3-bedroom, 3-bath retreat delivers the best of both worlds: a peaceful, private setting just minutes from the energy of Buckhead and Brookhaven. Floor-to-ceiling windows frame gorgeous views of the lush backyard from multiple living areas, offering an open, flowing floor plan for both everyday gatherings and entertaining. A stunning custom quartz waterfall serving bar connects the dining and living areas, creating a fabulous spot for cocktails, conversation and hosting friends! The spacious and stylish eat-in kitchen features abundant white cabinetry, quartz countertops, an oversized island with seating, stainless appliances, gas cooking, tiled backsplash and a charming banquette breakfast area, plus a thoughtful drop zone with built-in bench and storage. All three bedrooms and updated baths are conveniently located on the main level, including a wonderful primary suite with direct access to the rear deck, an ensuite bath with double vanity and oversized glass shower, plus a custom walk-in closet. A second ensuite bedroom features custom built-ins and a beautifully updated bath with walk-in shower, while the third bedroom offers flexibility for guests or a home office, with a stylish hall bath nearby. Downstairs, the finished terrace level provides even more room to enjoy, with a generous recreation/media room ideal for movie nights, a home gym, game room or flexible bonus space. An oversized laundry room, abundant storage and a spacious two-car garage add everyday practicality, while the expanded driveway with turnaround and additional parking adds another layer of convenience. **AND THE BACKYARD!** Truly one of this home's most special features, the beautifully landscaped grounds feel like a private park, with an expansive deck, multiple patios, a generous level lawn, vegetable garden, mature trees and a tucked-away firepit gathering area. Thoughtful landscaping and outdoor improvements have created an incredible setting for entertaining, gardening, pets, play or simply enjoying a quiet evening outdoors. With more than half an acre to call your own, there's room to breathe, relax and enjoy every season. The location is also compelling! Situated in the sought-after Sarah Smith Elementary district, you're just a short walk to Little Nancy Creek Park and playground, with PATH400, Chastain Park, Historic Brookhaven and Capital City Club all nearby. Enjoy quick access to Buckhead Village, Lenox Square, Phipps Plaza, fantastic restaurants and shopping, along with convenient connections to Sandy Springs, major employment centers and medical facilities. Distinctive architecture, beautifully updated living spaces, an exceptional backyard and an unbeatable North Buckhead location. A truly special place to call home, offering the privacy and breathing room of a retreat without sacrificing the convenience of city living!
Figures are list prices from current inventory (Active, Active Under Contract and Pending), not sales prices or appraisals.
As reported in the listing. Verify with the school district.
FMLS #7860291 · Listing Provided By Keller Williams Realty Intown ATL · 404-541-3500
Payment estimate
Prefilled with the list price of $925,000 and this week's average rate. Change anything to see your number.
$7,262/mo
This is an estimate only. Not a lender, not a loan offer and not a rate quote. Rates: Freddie Mac PMMS weekly average for 2026-11-12: 30-yr 7.11%, 15-yr 6.45%. Tax uses the annual tax amount in the listing; insurance assumes $1,500 a year. Conventional adds 0.5% a year mortgage insurance under 20% down; FHA uses 3.5% minimum down, a 1.75% upfront premium financed and 0.55% a year MIP; VA adds a 2.15% funding fee financed under 5% down and no monthly MI. Talk to a licensed lender for a real quote.
4091 Peachtree Dunwoody Road NE, Atlanta, GA 30342
$925,000
6 bd8 ba3,080 SFSingle-family home
Atlanta, GA 30315 · Mechanicsville · 89 days listed
FMLS #7820634 · Listing Provided By Keller Williams Rlty Consultants · 678-287-4800

$925,000
5 bd4 ba2,514 SFSingle-family home
Atlanta, GA 30312 · Grant Park · 48 days listed
FMLS #7846389 · Listing Provided By Knapp Realty · 770-402-3957

$925,000
2 bd2 ba1,749 SFSingle-family home
Atlanta, GA 30306 · Virginia Highland · 19 days listed
FMLS #7859178 · Listing Provided By Dorsey Alston Realtors · 404-352-2010

$929,000
4 bd4 ba3,112 SFSingle-family home
Atlanta, GA 30315 · Peoplestown · 47 days listed
FMLS #7846605 · Listing Provided By Knapp Realty · 678-733-0107

$935,000
5 bd4 ba3,400 SFSingle-family home
Atlanta, GA 30318 · Riverside · 117 days listed
FMLS #7809918 · Listing Provided By Keller Williams Buckhead · 404-604-3800

$935,000
4 bd3 ba3,012 SFSingle-family home
Atlanta, GA 30338 · Dunwoody Junction · 38 days listed
FMLS #7851564 · Listing Provided By RWATL, LLC. · 404-662-2322
Use the "Inquire about this listing" form on this page and include the days and times that work for you. A licensed agent will follow up to set up a showing.
Send your question through the form on this page. Listing details come from the MLS and are provided by the listing brokerage, so confirm them before making an offer.
This page shows the status reported in the MLS (Active) as of the last update. Status can change quickly, so ask through the form to confirm before you tour.
It uses the list price, an average mortgage rate, the tax amount in the listing (or an estimated tax rate when none is given), estimated insurance and any HOA dues in the listing. It is an estimate only, not a loan offer. Talk to a licensed lender for a real quote.
See the similar homes section on this page, or browse homes for sale in Atlanta, GA.
Thinking about selling?
The Atlanta home market report shows recent closings, median sale price, sale-to-list ratio and days on market from FMLS. A local agent will walk through the sales that match your home and build a pricing and listing plan with you.
Closed sales research
Monthly closed-sales reports from FMLS for the area around this home: median sale price, $/SF, days on market and sale-to-list ratio. These are market-wide numbers, separate from this home listing.
Listing data last updated from FMLS . Figures are list prices from current inventory (Active, Active Under Contract and Pending), not sales prices or appraisals. Information deemed reliable but not guaranteed.
Listings identified with the FMLS IDX logo come from FMLS and are held by brokerage firms other than the owner of this website. The listing brokerage is identified in any listing details. Information is deemed reliable but is not guaranteed. If you believe any FMLS listing contains material that infringes your copyrighted work please click here to review our DMCA policy and learn how to submit a takedown request. ©2026 First Multiple Listing Service, Inc.