

Active
$769,900
5 bd5 ba4,325 SFSingle-family home
3800 Bailey Road
Auburn, GA 30011 · Harborstone Properties · 49 days listed
 FMLS #7845747 · Listing Provided By Chattahoochee North, LLC · 678-578-2700
Active13 days listedListed

Location
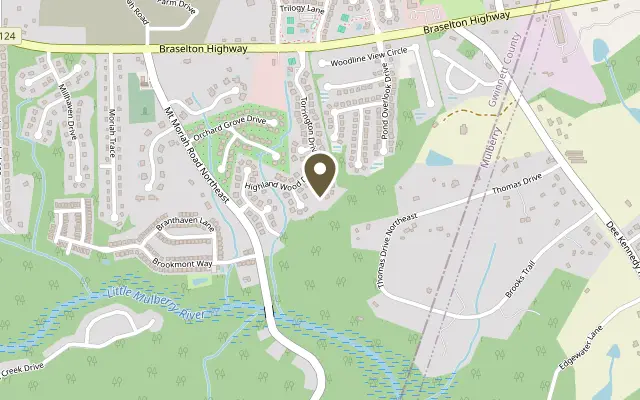
1400 Torrington Drive, Auburn GA 30011
Picture Thanksgiving here. A sprawling kitchen island covered with favorite dishes, a spirited board game taking over the upstairs loft, and someone sneaking away for an afternoon nap on the enclosed porch. Lively conversation drifts from room to room as a crisp November afternoon turns into evening. Generous gathering spaces and a bright, connected layout make room for every holiday tradition, with plenty of space to settle into your own corner. Set on a cul-de-sac in Kensington Trace, a swim and tennis community in the Mill Creek High School cluster, this thoughtfully upgraded, north-facing 2018 home offers 6 bedrooms, 5 full baths, and a soaring two-story family room that gives the main living space an airy, expansive feel. The bright white kitchen has quartz counters, a large island, a gas range, and double ovens. Formal living and dining rooms sit just inside the front door, and a bedroom with a full bath on the main level makes overnight guests easy. The primary suite feels like its own retreat, with a sitting room, a soaking tub, a private deck, and a closet big enough to share without arguing. Two upper decks have been enclosed as year-round sunrooms, so morning coffee outside works in January too. Custom closet systems run through the pantry, laundry room, primary suite, mudroom, and even the garage, so everything has a place. The finished area in the basement adds a large bedroom and full bath with its own HVAC, plus plenty of unfinished space for storage or future plans. And with an extra-long driveway that fits six cars, there's always room when everyone comes over. Convenient to Interstate 85 for travel into Atlanta and to the North Georgia mountains. Close to Hamilton Mill shopping and dining, Chateau Elan, Mall of Georgia, and Little Mulberry Park.
Figures are list prices from current inventory (Active, Active Under Contract and Pending), not sales prices or appraisals.
As reported in the listing. Verify with the school district.
FMLS #7863338 · Listing Provided By EXP Realty, LLC. · 888-959-9461
Payment estimate
Prefilled with the list price of $750,000 and this week's average rate. Change anything to see your number.
$5,791/mo
This is an estimate only. Not a lender, not a loan offer and not a rate quote. Rates: Freddie Mac PMMS weekly average for 2026-11-12: 30-yr 7.11%, 15-yr 6.45%. Tax uses the annual tax amount in the listing; insurance assumes $1,500 a year. Conventional adds 0.5% a year mortgage insurance under 20% down; FHA uses 3.5% minimum down, a 1.75% upfront premium financed and 0.55% a year MIP; VA adds a 2.15% funding fee financed under 5% down and no monthly MI. Talk to a licensed lender for a real quote.
1400 Torrington Drive, Auburn, GA 30011
$769,900
5 bd5 ba4,325 SFSingle-family home
Auburn, GA 30011 · Harborstone Properties · 49 days listed
FMLS #7845747 · Listing Provided By Chattahoochee North, LLC · 678-578-2700

$725,000
6 bd5 ba5,304 SFSingle-family home
Auburn, GA 30011 · Woodbury Place · 61 days listed
FMLS #7832879 · Listing Provided By Keller Williams Realty Atlanta Partners · 678-341-2900

$699,990
5 bd5 ba2,911 SFSingle-family home
Auburn, GA 30011 · Heirloom Landing · 28 days listed
FMLS #7859489 · Listing Provided By Beazer Realty Corp. · 404-915-8799

$695,000
5 bd4 ba3,452 SFSingle-family home
Auburn, GA 30011 · Preserve at Brookmont · 94 days listed
FMLS #7821633 · Listing Provided By The Kelly Kim Real Estate, LLC · 678-815-2000

$679,990
4 bd4 ba4,129 SFSingle-family home
Auburn, GA 30011 · Mineral Spgs Xing · 102 days listed
FMLS #7809364 · Listing Provided By Century 21 Results · 770-889-6090

$675,000
5 bd4 ba5,286 SFSingle-family home
Auburn, GA 30011 · Wildflower Park · 17 days listed
FMLS #7861421 · Listing Provided By Atlanta Fine Homes Sotheby's International · 770-365-8156
Use the "Inquire about this listing" form on this page and include the days and times that work for you. A licensed agent will follow up to set up a showing.
Send your question through the form on this page. Listing details come from the MLS and are provided by the listing brokerage, so confirm them before making an offer.
This page shows the status reported in the MLS (Active) as of the last update. Status can change quickly, so ask through the form to confirm before you tour.
It uses the list price, an average mortgage rate, the tax amount in the listing (or an estimated tax rate when none is given), estimated insurance and any HOA dues in the listing. It is an estimate only, not a loan offer. Talk to a licensed lender for a real quote.
See the similar homes section on this page, or browse homes for sale in Auburn, GA.
Thinking about selling?
The Auburn home market report shows recent closings, median sale price, sale-to-list ratio and days on market from FMLS. A local agent will walk through the sales that match your home and build a pricing and listing plan with you.
Closed sales research
Monthly closed-sales reports from FMLS for the area around this home: median sale price, $/SF, days on market and sale-to-list ratio. These are market-wide numbers, separate from this home listing.
Listing data last updated from FMLS . Figures are list prices from current inventory (Active, Active Under Contract and Pending), not sales prices or appraisals. Information deemed reliable but not guaranteed.
Listings identified with the FMLS IDX logo come from FMLS and are held by brokerage firms other than the owner of this website. The listing brokerage is identified in any listing details. Information is deemed reliable but is not guaranteed. If you believe any FMLS listing contains material that infringes your copyrighted work please click here to review our DMCA policy and learn how to submit a takedown request. ©2026 First Multiple Listing Service, Inc.