

Active
$765,000
4 bd5 ba4,025 SFSingle-family home
205 Muirfield Way
Big Canoe, GA 30143 · Big Canoe · 74 days listed
 FMLS #7832524 · Listing Provided By Duffy Realty of Atlanta · 678-318-3613
Pending14 days listedListed

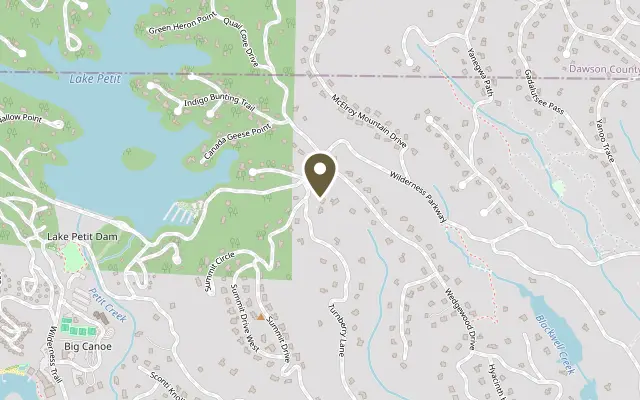
Location
19 Summit Drive E, Big Canoe GA 30143
Welcome to 19 Summit Drive, a rare residence that artfully blends Buckhead-style refinement with relaxed resort living in Big Canoe -- one of North Georgia's most renowned mountain communities. This expansive, 5,118-square-foot home is tucked away down a graceful, private drive on a pristine, wooded and secluded setting with both mountain and golf course vistas. From the moment one glimpses this custom home's facade, accented with stone and a gracious circular drive, anticipation builds. Once inside the grand, chandelier-crowned entry hall, one is impressed by the home's hardwood floors, soaring ceilings, custom millwork, and oversized Palladian windows that flood the home with sunlight. PLUS!...this home features a BRAND-NEW (2026) HVAC system and enhanced, dual hot water heaters! With refined architectural details, the spacious entry hall, dining room and living room flow seamlessly -- inspiring both casual living and elevated entertaining. The elegant, fireside living room is distinguished by 24-foot ceilings, built-in shelving, and a dramatic wall of Palladian windows and doors that open onto an elevated deck. Adjacent is the formal dining room, accented with custom wainscoting and a tray ceiling. Nearby is a stunning, wood-paneled study, complete with large Palladian windows, coffered ceiling, French doors and deck access -- the perfect setting for a private home office, library or quiet reading room. Also on the main level is the luxurious primary bedroom suite a sophisticated retreat with tray ceiling, large windows, private deck access, and a fully renovated, spa-inspired bath with soaking tub, imported tile, frameless-glass shower, and large walk-in closet with custom built-ins. At the opposite end of the main level is the updated chef's kitchen featuring a dramatic, glass tile-framed Palladian window, new quartz counters and island, Sub-Zero refrigerator, wine chiller, dining alcove, plentiful storage and a convenient grilling deck. Adjacent is the walk-in pantry/utility room, which provides easy access to the two-car garage. Flowing from the kitchen is the spacious, yet cozy, fireside sitting room -- the perfect gathering spot for family, friends and relaxed entertaining. Accessible from the sitting room is the elevated deck which runs along the home's entire southern facade and offers privacy and all-season golf course, mountain and woodland views. Descend to the terrace level, and one is greeted by a secondary sitting room, accented with a wet bar and French door access to a tiled patio. Flanking this room are two large, bright, en suite bedrooms that offer guests a relaxing, private retreat with woodland views. Nearby is a massive, finished bonus space that features a gas fireplace, plentiful storage and patio access. This rare, flexible asset awaits re-imagining as a secondary home office, hobby studio, gym, play or game room, or large bedroom suite. Immaculately maintained and updated, this elegant, yet relaxed, Big Canoe residence promises a refined resort lifestyle and is a smart investment, whether enjoyed as full-time home or vacation retreat. With thoughtful updates, including a new state-of-the-art video security system, this custom home is close to Big Canoe's North Gate and minutes from Lake Petit, the marina, newly renovated Club House, fitness center, pools, golf courses and nature trails. Located just one hour from Atlanta, 19 Summit Drive is a special residence ideally situated in a pristine, protected and private woodland setting that charms and delights in every season.
Figures are list prices from current inventory (Active, Active Under Contract and Pending), not sales prices or appraisals.
As reported in the listing. Verify with the school district.
FMLS #7862399 · Listing Provided By Atlanta Fine Homes Sotheby's International · 678-372-8629
Payment estimate
Prefilled with the list price of $775,000 and this week's average rate. Change anything to see your number.
$5,837/mo
This is an estimate only. Not a lender, not a loan offer and not a rate quote. Rates: Freddie Mac PMMS weekly average for 2026-11-12: 30-yr 7.11%, 15-yr 6.45%. Tax uses the annual tax amount in the listing; insurance assumes $1,500 a year. Conventional adds 0.5% a year mortgage insurance under 20% down; FHA uses 3.5% minimum down, a 1.75% upfront premium financed and 0.55% a year MIP; VA adds a 2.15% funding fee financed under 5% down and no monthly MI. Talk to a licensed lender for a real quote.
19 Summit Drive E, Big Canoe, GA 30143
$765,000
4 bd5 ba4,025 SFSingle-family home
Big Canoe, GA 30143 · Big Canoe · 74 days listed
FMLS #7832524 · Listing Provided By Duffy Realty of Atlanta · 678-318-3613

$790,000
4 bd4 ba3,448 SFSingle-family home
Big Canoe, GA 30143 · Big Canoe · 83 days listed
FMLS #7826875 · Listing Provided By Big Canoe Brokerage, LLC. · 706-268-3333

$799,000
4 bd5 ba5,811 SFSingle-family home
Big Canoe, GA 30143 · Big Canoe · 264 days listed
FMLS #7724944 · Listing Provided By RE/MAX Five Star · 770-893-2400

$799,000
4 bd4 ba3,587 SFSingle-family home
Big Canoe, GA 30143 · Big Canoe · 151 days listed
FMLS #7793774 · Listing Provided By Mountain Sotheby's International Realty · 706-222-5588

$799,900
4 bd4 ba3,384 SFSingle-family home
Big Canoe, GA 30143 · Big Canoe · 81 days listed
FMLS #7827850 · Listing Provided By Century 21 Results · 770-889-6090

$750,000
4 bd4 ba3,614 SFSingle-family home
Big Canoe, GA 30143 · Big Canoe · 269 days listed
FMLS #7702401 · Listing Provided By Big Canoe Brokerage, LLC. · 706-268-3333
Use the "Inquire about this listing" form on this page and include the days and times that work for you. A licensed agent will follow up to set up a showing.
Send your question through the form on this page. Listing details come from the MLS and are provided by the listing brokerage, so confirm them before making an offer.
This page shows the status reported in the MLS (Pending) as of the last update. Status can change quickly, so ask through the form to confirm before you tour.
It uses the list price, an average mortgage rate, the tax amount in the listing (or an estimated tax rate when none is given), estimated insurance and any HOA dues in the listing. It is an estimate only, not a loan offer. Talk to a licensed lender for a real quote.
See the similar homes section on this page, or browse homes for sale in Big Canoe, GA.
Thinking about selling?
The Big Canoe market report shows recent closings, median sale price, sale-to-list ratio and days on market from FMLS. A local agent will walk through the sales that match your home and build a pricing and listing plan with you.
Closed sales research
Monthly closed-sales reports from FMLS for the area around this home: median sale price, $/SF, days on market and sale-to-list ratio. These are market-wide numbers, separate from this home listing.
Listing data last updated from FMLS . Figures are list prices from current inventory (Active, Active Under Contract and Pending), not sales prices or appraisals. Information deemed reliable but not guaranteed.
Listings identified with the FMLS IDX logo come from FMLS and are held by brokerage firms other than the owner of this website. The listing brokerage is identified in any listing details. Information is deemed reliable but is not guaranteed. If you believe any FMLS listing contains material that infringes your copyrighted work please click here to review our DMCA policy and learn how to submit a takedown request. ©2026 First Multiple Listing Service, Inc.