

Active
$575,000
4 bd3 ba2,481 SFSingle-family home
31 Heartwood Drive SW
Cartersville, GA 30120 · Parkside at Mission Estates · 103 days listed
 FMLS #7816769 · Listing Provided By Archer Realty Group, LLC · 678-986-3850
Active12 days listedListed

Location
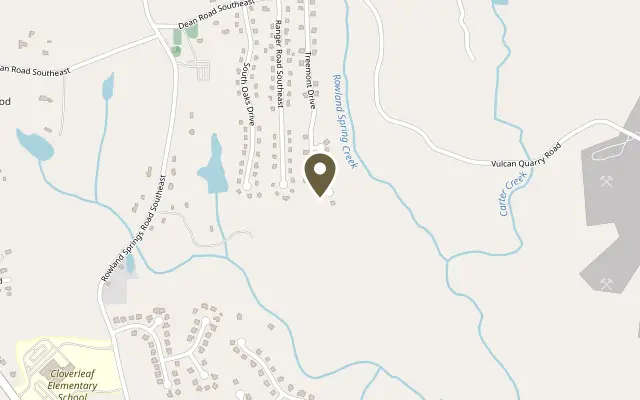
52 Treemont Drive SE, Cartersville GA 30121
Welcome home to 52 Treemont Drive! Built just three years ago, this beautiful custom home offers so many thoughtful upgrades and special touches throughout. From the moment you walk through the door, you'll appreciate the attention to detail, beautiful hardwood floors, high ceilings, and open floor plan that make this home feel both welcoming and comfortable. The heart of the home is the kitchen, which opens to the living room and creates a wonderful space for everyday living or entertaining. With granite countertops, a large kitchen island, taller kitchen cabinets offering additional storage, and a beautiful range hood, this kitchen is both functional and inviting. The family room features a cozy fireplace with custom built-in bookshelves beside it, adding both charm and functionality to the space. The primary suite is conveniently located on the main level with a large walk-in closet and private en suite bath, creating a wonderful place to relax and unwind. Also on the main level, you'll find an additional bedroom and full bath. Upstairs, you'll find two more bedrooms, a full bath, and a bonus room offering plenty of flexibility, as well as a walk-in closet in the hallway for extra storage. Step outside and you'll find even more to love! The covered back porch is a wonderful place to enjoy your morning coffee, unwind in the evenings, or entertain guests. The owners even thought ahead when building this home and had a gas line stubbed from the main propane supply to the back porch for the potential future addition of a gas fireplace. There's also a gas connection available for an outdoor grill, making outdoor cooking and entertaining that much easier! Situated on a cul-de-sac lot with a wooded view and NO HOA this home offers a lovely setting to enjoy the outdoors. With a two-car garage, custom finishes, and thoughtful upgrades throughout, this is a home where so much of the planning and attention to detail has already been done for you. If you've been looking for a newer home with the character and special touches of a custom build, you'll definitely want to see this one in person. Schedule your showing and come see everything 52 Treemont Drive has to offer!
Figures are list prices from current inventory (Active, Active Under Contract and Pending), not sales prices or appraisals.
As reported in the listing. Verify with the school district.
FMLS #7859224 · Listing Provided By Keller Williams Realty Northwest, LLC. · 770-607-7400
Payment estimate
Prefilled with the list price of $565,000 and this week's average rate. Change anything to see your number.
$4,103/mo
This is an estimate only. Not a lender, not a loan offer and not a rate quote. Rates: Freddie Mac PMMS weekly average for 2026-11-12: 30-yr 7.11%, 15-yr 6.45%. Tax uses the annual tax amount in the listing; insurance assumes $1,500 a year. Conventional adds 0.5% a year mortgage insurance under 20% down; FHA uses 3.5% minimum down, a 1.75% upfront premium financed and 0.55% a year MIP; VA adds a 2.15% funding fee financed under 5% down and no monthly MI. Talk to a licensed lender for a real quote.
52 Treemont Drive SE, Cartersville, GA 30121
$575,000
4 bd3 ba2,481 SFSingle-family home
Cartersville, GA 30120 · Parkside at Mission Estates · 103 days listed
FMLS #7816769 · Listing Provided By Archer Realty Group, LLC · 678-986-3850

$575,000
6 bd4 ba3,385 SFSingle-family home
Cartersville, GA 30120 · Reserve at Pettit Creek · 75 days listed
FMLS #7831348 · Listing Provided By Atlanta Communities · 678-230-2911

$552,190
6 bd4 ba3,922 SFSingle-family home
Cartersville, GA 30120 · Hamilton Place · 35 days listed
FMLS #7852874 · Listing Provided By Pulte Realty of Georgia, Inc. · 404-777-0267

$579,000
4 bd4 ba2,909 SFSingle-family home
Cartersville, GA 30120 · The Waterford · 52 days listed
FMLS #7844549 · Listing Provided By Atlanta Communities Real Estate Brokerage · 678-873-0951

$550,000
4 bd4 ba4,045 SFSingle-family home
Cartersville, GA 30121 · Mountainbrook · 228 days listed
FMLS #7746543 · Listing Provided By Keller Williams Realty Atl North · 770-509-0700

$549,000
5 bd4 ba3,734 SFSingle-family home
Cartersville, GA 30120 · Carter Grove · 76 days listed
FMLS #7830997 · Listing Provided By REMAX Around Atlanta · 678-907-3009
Use the "Inquire about this listing" form on this page and include the days and times that work for you. A licensed agent will follow up to set up a showing.
Send your question through the form on this page. Listing details come from the MLS and are provided by the listing brokerage, so confirm them before making an offer.
This page shows the status reported in the MLS (Active) as of the last update. Status can change quickly, so ask through the form to confirm before you tour.
It uses the list price, an average mortgage rate, the tax amount in the listing (or an estimated tax rate when none is given), estimated insurance and any HOA dues in the listing. It is an estimate only, not a loan offer. Talk to a licensed lender for a real quote.
See the similar homes section on this page, or browse homes for sale in Cartersville, GA.
Thinking about selling?
The Cartersville home market report shows recent closings, median sale price, sale-to-list ratio and days on market from FMLS. A local agent will walk through the sales that match your home and build a pricing and listing plan with you.
Closed sales research
Monthly closed-sales reports from FMLS for the area around this home: median sale price, $/SF, days on market and sale-to-list ratio. These are market-wide numbers, separate from this home listing.
Listing data last updated from FMLS . Figures are list prices from current inventory (Active, Active Under Contract and Pending), not sales prices or appraisals. Information deemed reliable but not guaranteed.
Listings identified with the FMLS IDX logo come from FMLS and are held by brokerage firms other than the owner of this website. The listing brokerage is identified in any listing details. Information is deemed reliable but is not guaranteed. If you believe any FMLS listing contains material that infringes your copyrighted work please click here to review our DMCA policy and learn how to submit a takedown request. ©2026 First Multiple Listing Service, Inc.