

Active
$533,687
5 bd4 baSingle-family home
457 Principal Meridian Drive
Dallas, GA 30132 · Pointe North · 62 days listed
 FMLS #7842465 · Listing Provided By Keefer and Co. Realty, LLC · 404-806-2101
Active117 days listedListed

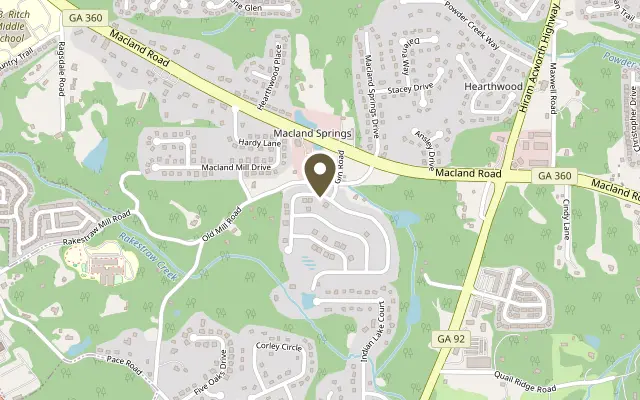
Location
580 Barnfield Way, Dallas GA 30157
Up to 40K in incentives toward rate buydown, closing costs, or price reduction! Welcome to the Kittridge, one of the very first quick move-in homes at Old Mill Preserve—Dallas’s newest 55+ active adult community. This thoughtfully designed home is all about comfort, convenience, and easy living, with everything you need right on one level. Step inside and you’ll be greeted by luxury vinyl plank flooring that flows throughout the open living spaces, setting a warm and welcoming tone. At the front of the home, an enclosed study invites you to enjoy a quiet morning with a book or tackle your favorite hobbies in peace. The heart of the Kittridge is its spacious great room, seamlessly connected to a covered, extended patio—perfect for relaxing evenings or entertaining friends. The owner’s suite, tucked away for privacy, offers a true retreat. Here, you’ll find a spa-inspired super shower, designed to bring a touch of everyday luxury and comfort to your routine. With three bedrooms and two full baths, the Kittridge provides just the right amount of space for guests or family visits, while keeping daily life easy to manage. Every detail, from the low-maintenance finishes to the welcoming layout, is crafted to help you feel right at home from the very first day.
Figures are list prices from current inventory (Active, Active Under Contract and Pending), not sales prices or appraisals.
As reported in the listing. Verify with the school district.
FMLS #7808971 · Listing Provided By Weekley Homes Realty · 404-481-3851
Payment estimate
Prefilled with the list price of $534,012 and this week's average rate. Change anything to see your number.
$4,219/mo
This is an estimate only. Not a lender, not a loan offer and not a rate quote. Rates: Freddie Mac PMMS weekly average for 2026-11-12: 30-yr 7.11%, 15-yr 6.45%. Tax uses about 0.9% of price per year; insurance assumes $1,500 a year. Conventional adds 0.5% a year mortgage insurance under 20% down; FHA uses 3.5% minimum down, a 1.75% upfront premium financed and 0.55% a year MIP; VA adds a 2.15% funding fee financed under 5% down and no monthly MI. Talk to a licensed lender for a real quote.
580 Barnfield Way, Dallas, GA 30157
$533,687
5 bd4 baSingle-family home
Dallas, GA 30132 · Pointe North · 62 days listed
FMLS #7842465 · Listing Provided By Keefer and Co. Realty, LLC · 404-806-2101

$534,900
5 bd4 ba2,649 SFSingle-family home
Dallas, GA 30132 · Cedar Mill · 45 days listed
FMLS #7848091 · Listing Provided By Flagstone Realty Group, LLC · 678-873-3987

$535,000
5 bd3 ba3,135 SFSingle-family home
Dallas, GA 30132 · Seven Hills · 161 days listed
FMLS #7784214 · Listing Provided By Premier West Realty, Inc · 770-443-4155

$535,000
4 bd4 ba2,786 SFSingle-family home
Dallas, GA 30132 · Seven Hills · 42 days listed
FMLS #7852029 · Listing Provided By Artisan Realty of Georgia · 678-792-9490

$535,000
5 bd4 ba3,415 SFSingle-family home
Dallas, GA 30132 · Edenwood · 34 days listed
FMLS #7853483 · Listing Provided By Atlanta Communities · 404-226-8928

$535,203
4 bd3 ba3,363 SFSingle-family home
Dallas, GA 30157 · Riverwood · 97 days listed
FMLS #7821146 · Listing Provided By D.R. Horton Realty of Georgia Inc · 770-730-7900
Use the "Inquire about this listing" form on this page and include the days and times that work for you. A licensed agent will follow up to set up a showing.
Send your question through the form on this page. Listing details come from the MLS and are provided by the listing brokerage, so confirm them before making an offer.
This page shows the status reported in the MLS (Active) as of the last update. Status can change quickly, so ask through the form to confirm before you tour.
It uses the list price, an average mortgage rate, the tax amount in the listing (or an estimated tax rate when none is given), estimated insurance and any HOA dues in the listing. It is an estimate only, not a loan offer. Talk to a licensed lender for a real quote.
See the similar homes section on this page, or browse homes for sale in Dallas, GA.
Thinking about selling?
The Dallas home market report shows recent closings, median sale price, sale-to-list ratio and days on market from FMLS. A local agent will walk through the sales that match your home and build a pricing and listing plan with you.
Closed sales research
Monthly closed-sales reports from FMLS for the area around this home: median sale price, $/SF, days on market and sale-to-list ratio. These are market-wide numbers, separate from this home listing.
Listing data last updated from FMLS . Figures are list prices from current inventory (Active, Active Under Contract and Pending), not sales prices or appraisals. Information deemed reliable but not guaranteed.
Listings identified with the FMLS IDX logo come from FMLS and are held by brokerage firms other than the owner of this website. The listing brokerage is identified in any listing details. Information is deemed reliable but is not guaranteed. If you believe any FMLS listing contains material that infringes your copyrighted work please click here to review our DMCA policy and learn how to submit a takedown request. ©2026 First Multiple Listing Service, Inc.