

Active
$310,000
4 bd3 ba2,252 SFSingle-family home
210 W Bridge Park
Dallas, GA 30157 · Silver Comet Crossing · 84 days listed
 FMLS #7828455 · Listing Provided By EXP Realty, LLC. · 888-959-9461
Active76 days listedListed

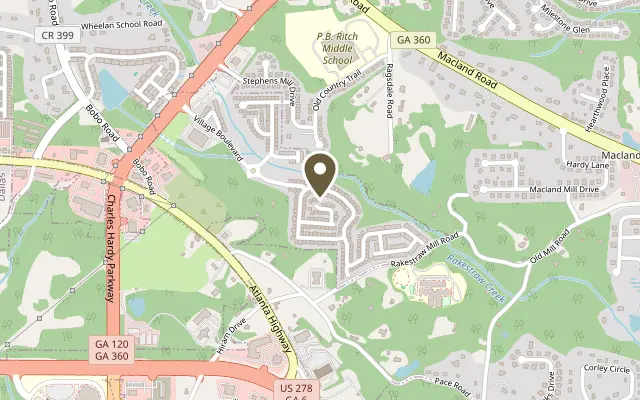
Location
68 N Crescent Commons N, Dallas GA 30157
Welcome to a bright, inviting residence designed for comfortable everyday living and entertaining. The main level is bathed in natural light and thoughtfully laid out to offer flexibility: a generous living room flows into space ideal for a formal dining area, while a separate nook or room can easily serve as a home office, study, or playroom to suit your needs. Practicality meets convenience with a two-car garage plus two additional driveway spaces, making family comings and goings, guest parking, and grocery unloading effortless. Step outside to enjoy layered outdoor living: a welcoming front porch and an upper deck create perfect spots for morning coffee, relaxed reading, or summertime barbecues. Below the deck, a quaint covered patio offers a sheltered, private retreat for potted gardening, lounging, or storing outdoor gear-an ideal extension of your living space through all seasons. The unfinished walk-out basement presents a tremendous opportunity to expand-design a spacious recreation room, a dedicated home gym, a media center, or an extra bedroom suite. With electrical already installed and a direct exit to the backyard, finishing this space will be faster and more cost-effective, while also increasing the home's usable square footage and resale value. Retreat upstairs to the primary suite, a peaceful sanctuary featuring an expansive walk-in closet and a thoughtfully appointed his-and-hers master bathroom. The spa-inspired bath includes a roomy shower and a separate soaking tub designed for relaxation after a long day. Situated in a convenient neighborhood close to shopping, dining, and everyday amenities, this home offers the perfect balance of suburban comfort and modern convenience. With flexible interior spaces, ample storage, multiple outdoor living areas, and a ready-to-finish basement, this property is a rare find for buyers seeking both immediate comfort and future potential. Schedule a showing today to experience the possibilities in person.
Figures are list prices from current inventory (Active, Active Under Contract and Pending), not sales prices or appraisals.
As reported in the listing. Verify with the school district.
FMLS #7831966 · Listing Provided By Blackhawk Realty Group, LLC · 229-829-2342
Payment estimate
Prefilled with the list price of $310,000 and this week's average rate. Change anything to see your number.
$2,438/mo
This is an estimate only. Not a lender, not a loan offer and not a rate quote. Rates: Freddie Mac PMMS weekly average for 2026-11-12: 30-yr 7.11%, 15-yr 6.45%. Tax uses the annual tax amount in the listing; insurance assumes $1,500 a year. Conventional adds 0.5% a year mortgage insurance under 20% down; FHA uses 3.5% minimum down, a 1.75% upfront premium financed and 0.55% a year MIP; VA adds a 2.15% funding fee financed under 5% down and no monthly MI. Talk to a licensed lender for a real quote.
68 N Crescent Commons N, Dallas, GA 30157
$310,000
4 bd3 ba2,252 SFSingle-family home
Dallas, GA 30157 · Silver Comet Crossing · 84 days listed
FMLS #7828455 · Listing Provided By EXP Realty, LLC. · 888-959-9461

$310,000
3 bd3 ba2,448 SFSingle-family home
Dallas, GA 30157 · Adair Farms · 74 days listed
FMLS #7832360 · Listing Provided By Fresh Vision Realty · 404-993-1500

$310,000
3 bd2 ba2,425 SFSingle-family home
Dallas, GA 30157 · Park Place Estates · 25 days listed
FMLS #7858187 · Listing Provided By Opendoor Brokerage, LLC · 404-796-8789

$310,009
3 bd3 ba2,032 SFSingle-family home
Dallas, GA 30132 · Highlands North · 32 days listed
FMLS #7854570 · Listing Provided By Your Home Sold Guaranteed Realty Trevor Smith Team · 770-880-6797

$309,900
3 bd2 ba1,500 SFSingle-family home
Dallas, GA 30132 · 47 days listed
FMLS #7846995 · Listing Provided By Southern Classic Realtors · 678-635-8877

$309,000
2 bd2 ba1,357 SFSingle-family home
Dallas, GA 30132 · Villages at Cedar Hill · 156 days listed
FMLS #7787956 · Listing Provided By Mark Spain Real Estate · 770-886-9000
Use the "Inquire about this listing" form on this page and include the days and times that work for you. A licensed agent will follow up to set up a showing.
Send your question through the form on this page. Listing details come from the MLS and are provided by the listing brokerage, so confirm them before making an offer.
This page shows the status reported in the MLS (Active) as of the last update. Status can change quickly, so ask through the form to confirm before you tour.
It uses the list price, an average mortgage rate, the tax amount in the listing (or an estimated tax rate when none is given), estimated insurance and any HOA dues in the listing. It is an estimate only, not a loan offer. Talk to a licensed lender for a real quote.
See the similar homes section on this page, or browse homes for sale in Dallas, GA.
Thinking about selling?
The Dallas home market report shows recent closings, median sale price, sale-to-list ratio and days on market from FMLS. A local agent will walk through the sales that match your home and build a pricing and listing plan with you.
Closed sales research
Monthly closed-sales reports from FMLS for the area around this home: median sale price, $/SF, days on market and sale-to-list ratio. These are market-wide numbers, separate from this home listing.
Listing data last updated from FMLS . Figures are list prices from current inventory (Active, Active Under Contract and Pending), not sales prices or appraisals. Information deemed reliable but not guaranteed.
Listings identified with the FMLS IDX logo come from FMLS and are held by brokerage firms other than the owner of this website. The listing brokerage is identified in any listing details. Information is deemed reliable but is not guaranteed. If you believe any FMLS listing contains material that infringes your copyrighted work please click here to review our DMCA policy and learn how to submit a takedown request. ©2026 First Multiple Listing Service, Inc.