

Active
$454,770
3 bd2 ba1,891 SFSingle-family home
49 Wentworth Court
Dawsonville, GA 30534 · Grandview At Lanier · 18 days listed
 FMLS #7860905 · Listing Provided By D.R. Horton Realty of Georgia Inc · 770-730-7900
Active9 days listedListed

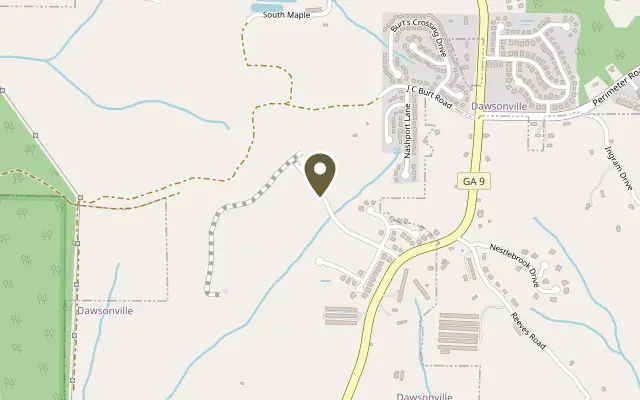
Location
233 Thunder Valley, Dawsonville GA 30534
Be among the first to call Phase 2 of Thunder Ridge home! Thunder Ridge is an inviting new construction community nestled in the scenic foothills of Northeast Georgia. With mountain views and natural beauty all around. This neighborhood offers a peaceful retreat while keeping you close to local wineries, shopping, dining, and outdoor adventures. This thoughtfully designed 1,643-square-foot, two-story home blends comfort with modern style. Its exterior features charming architectural details, including decorative rafter tails on the front gable and a rare cottage-inspired mix of partial brick, lap siding, board-and-batten, and shake accents with shutters. A welcoming covered entry leads into a spacious family and dining area centered around an electric fireplace. The galley kitchen is both stylish and functional, offering a breakfast bar with pendant lighting, an upgraded stainless steel farmhouse sink, a built-in waste basket, and warm slow-close cabinetry throughout with quartz countertops. Upstairs, the owner’s suite provides a relaxing retreat with a tray ceiling, a generous walk-in closet, and an ensuite bath featuring a separate shower, a large soaking tub, a double vanity, and a three-drawer base cabinet for storage. The upper level also includes a versatile loft that can serve as a second living area, game room, or home office. Additional highlights include upper floor laundry, and a three-zone irrigation system in the front yard and a budget-friendly HOA of $700 per year. Future Community amenities, are on the way and will include a pool, clubhouse, and playground. Photos are representative and may vary from the actual home. Reach out for specific details on finishes and selections.
Figures are list prices from current inventory (Active, Active Under Contract and Pending), not sales prices or appraisals.
As reported in the listing. Verify with the school district.
FMLS #7865555 · Listing Provided By Adams Homes Realty Inc. · 678-432-5495
Payment estimate
Prefilled with the list price of $452,828 and this week's average rate. Change anything to see your number.
$3,263/mo
This is an estimate only. Not a lender, not a loan offer and not a rate quote. Rates: Freddie Mac PMMS weekly average for 2026-11-12: 30-yr 7.11%, 15-yr 6.45%. Tax uses the annual tax amount in the listing; insurance assumes $1,500 a year. Conventional adds 0.5% a year mortgage insurance under 20% down; FHA uses 3.5% minimum down, a 1.75% upfront premium financed and 0.55% a year MIP; VA adds a 2.15% funding fee financed under 5% down and no monthly MI. Talk to a licensed lender for a real quote.
233 Thunder Valley, Dawsonville, GA 30534
$454,770
3 bd2 ba1,891 SFSingle-family home
Dawsonville, GA 30534 · Grandview At Lanier · 18 days listed
FMLS #7860905 · Listing Provided By D.R. Horton Realty of Georgia Inc · 770-730-7900

$454,900
3 bd3 ba2,205 SFSingle-family home
Dawsonville, GA 30534 · Villas at Dawsonville · 49 days listed
FMLS #7845870 · Listing Provided By Peggy Slappey Properties Inc. · 770-932-3440

$450,000
5 bd3 ba2,835 SFSingle-family home
Dawsonville, GA 30534 · Sosebee Creek · 67 days listed
FMLS #7835333 · Listing Provided By Virtual Properties Realty.com · 470-677-8546

$449,900
3 bd3 ba2,205 SFSingle-family home
Dawsonville, GA 30534 · Villas at Dawsonville · 157 days listed
FMLS #7787783 · Listing Provided By Peggy Slappey Properties Inc. · 770-932-3440

$449,900
4 bd3 ba2,548 SFSingle-family home
Dawsonville, GA 30534 · Rainhill · 145 days listed
FMLS #7794401 · Listing Provided By Keller Williams Realty Community Partners · 678-341-7400

$449,900
4 bd3 ba2,234 SFSingle-family home
Dawsonville, GA 30534 · Castleberry Ridge · 125 days listed
FMLS #7804636 · Listing Provided By Century 21 Results · 770-889-6090
Use the "Inquire about this listing" form on this page and include the days and times that work for you. A licensed agent will follow up to set up a showing.
Send your question through the form on this page. Listing details come from the MLS and are provided by the listing brokerage, so confirm them before making an offer.
This page shows the status reported in the MLS (Active) as of the last update. Status can change quickly, so ask through the form to confirm before you tour.
It uses the list price, an average mortgage rate, the tax amount in the listing (or an estimated tax rate when none is given), estimated insurance and any HOA dues in the listing. It is an estimate only, not a loan offer. Talk to a licensed lender for a real quote.
See the similar homes section on this page, or browse homes for sale in Dawsonville, GA.
Thinking about selling?
The Thunder Ridge sales report shows recent closings, median sale price, sale-to-list ratio and days on market from FMLS. A local agent will walk through the sales that match your home and build a pricing and listing plan with you.
Closed sales research
Monthly closed-sales reports from FMLS for the area around this home: median sale price, $/SF, days on market and sale-to-list ratio. These are market-wide numbers, separate from this home listing.
Listing data last updated from FMLS . Figures are list prices from current inventory (Active, Active Under Contract and Pending), not sales prices or appraisals. Information deemed reliable but not guaranteed.
Listings identified with the FMLS IDX logo come from FMLS and are held by brokerage firms other than the owner of this website. The listing brokerage is identified in any listing details. Information is deemed reliable but is not guaranteed. If you believe any FMLS listing contains material that infringes your copyrighted work please click here to review our DMCA policy and learn how to submit a takedown request. ©2026 First Multiple Listing Service, Inc.