

Active
$2,700,000
6 bd7 ba12,647 SFSingle-family home
2614 Thurleston Lane
Duluth, GA 30097 · Sugarloaf Country Club · 109 days listed
 FMLS #7813412 · Listing Provided By Compass · 404-668-6621
Active16 days listedListed

Location
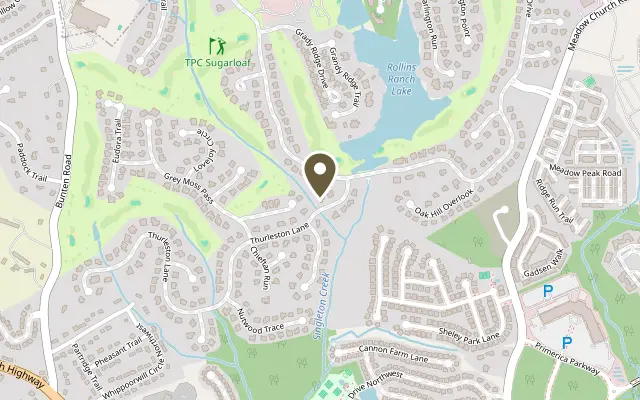
2433 Thurleston Lane, Duluth GA 30097
Spectacular Fully Renovated Modern Estate in Sugarloaf Country Club! A STUNNING TRANSFORMATION! Experience sophisticated modern luxury in this fully renovated Sugarloaf Country Club estate, featuring over $1 million in upscale improvements! Originally custom-built by renowned luxury builder Hiluard Kitchens as his personal residence, this extraordinary home combines exceptional craftsmanship, contemporary elegance, and beautifully enhanced outdoor living. LIGHT, BRIGHT & BEAUTIFULLY MODERN! The open, flowing floor plan showcases gorgeous new light-toned hardwood and engineered hardwood flooring, fresh designer paint, contemporary light fixtures & recessed lights, and elegant brushed gold hardware throughout. Virtually every detail has been updated, including door handles, hinges, window locks, cabinetry, and drawers. New modern barn doors, additional windows, and refurbished double entry doors with tempered glass complete the transformation. SHOWSTOPPING GOURMET KITCHEN! Completely renovated by Housley Enterprises with beautiful new cabinetry, luxurious countertops, designer lighting, brushed gold hardware, and premium Viking and Miele appliances, including a remarkable $7,000 Miele built-in coffee and tea system. The kitchen flows seamlessly into spacious gathering and entertaining areas. LUXURIOUS SUITES & SPA-INSPIRED BATHROOMS! Every bathroom has been beautifully updated with upscale flooring, countertops, lighting, and showers. Multiple spacious bedroom suites provide exceptional flexibility for multigenerational living and guests. Enhanced closets feature new wood shelving, while the main-level study offers potential as an additional bedroom suite. Additional lifestyle spaces include a second office, fitness room, hobby room, secret children's room, and potential safe room. The 5 fireplaces add a cozy ambiance. EXCEPTIONAL OUTDOOR LIVING! Extensive landscaping improvements include lush new sod, ornamental plantings, flagstone and stone walking paths, and beautiful outdoor lighting accenting mature trees. The highly desirable flat lot provides outstanding usability for recreation and entertaining. Enjoy retractable deck screens, upscale outdoor grilling areas with custom cabinetry, and a refreshed upper deck with turf flooring and a gutter system to manage water runoff. ENERGY-EFFICIENT LUXURY! An efficient geothermal heating and cooling system offers exceptional comfort and significant utility savings. The main heating and air conditioning units have been recently updated. Two premium 61-gallon water heaters serve the home and the roof was replaced 3 years ago. A separate water meter for irrigation also lowers the cost of watering grass and plants. PRIME SUGARLOAF LOCATION! Conveniently positioned across the street from the entrance to the beautiful 10-acre Sugarloaf Park with walking/ running trails, benches for relaxing and enjoying nature, open fields for play and exercise plus “The Sugarloaf Hill” where professional athletes come to work out. Close proximity to the TPC Sugarloaf clubhouse and Meadow Church gate. A RARE TURNKEY OPPORTUNITY! Over $1 million in renovations, exceptional craftsmanship, sophisticated modern finishes, flexible living spaces, and beautiful outdoor amenities make this one of Sugarloaf Country Club's most compelling luxury offerings!
Figures are list prices from current inventory (Active, Active Under Contract and Pending), not sales prices or appraisals.
As reported in the listing. Verify with the school district.
FMLS #7862524 · Listing Provided By Compass · 404-668-6621
Payment estimate
Prefilled with the list price of $3,199,000 and this week's average rate. Change anything to see your number.
$22,887/mo
This is an estimate only. Not a lender, not a loan offer and not a rate quote. Rates: Freddie Mac PMMS weekly average for 2026-11-12: 30-yr 7.11%, 15-yr 6.45%. Tax uses the annual tax amount in the listing; insurance assumes $1,500 a year. Conventional adds 0.5% a year mortgage insurance under 20% down; FHA uses 3.5% minimum down, a 1.75% upfront premium financed and 0.55% a year MIP; VA adds a 2.15% funding fee financed under 5% down and no monthly MI. Talk to a licensed lender for a real quote.
2433 Thurleston Lane, Duluth, GA 30097
$2,700,000
6 bd7 ba12,647 SFSingle-family home
Duluth, GA 30097 · Sugarloaf Country Club · 109 days listed
FMLS #7813412 · Listing Provided By Compass · 404-668-6621

$2,699,000
7 bd9 ba10,091 SFSingle-family home
Duluth, GA 30097 · Sugarloaf Country Club · 10 days listed
FMLS #7864878 · Listing Provided By Virtual Properties Realty.com · 678-613-2473

$2,650,000
6 bd5 ba7,296 SFSingle-family home
Duluth, GA 30096 · Sweet Bottom Plantation · 20 days listed
FMLS #7861469 · Listing Provided By The Rezerve, LLC · 770-299-9529

$2,350,000
5 bd7 ba7,911 SFSingle-family home
Duluth, GA 30097 · Sugarloaf Country Club · 33 days listed
FMLS #7854141 · Listing Provided By Harry Norman Realtors · 678-461-8700

$2,249,000
6 bd7 ba6,490 SFSingle-family home
Duluth, GA 30097 · Sugarloaf Country Club · 12 days listed
FMLS #7863847 · Listing Provided By Compass · 404-668-6621

$2,169,000
7 bd8 ba7,962 SFSingle-family home
Duluth, GA 30097 · St Ives · 73 days listed
FMLS #7833095 · Listing Provided By Virtual Properties Realty.com · 678-790-8650
Use the "Inquire about this listing" form on this page and include the days and times that work for you. A licensed agent will follow up to set up a showing.
Send your question through the form on this page. Listing details come from the MLS and are provided by the listing brokerage, so confirm them before making an offer.
This page shows the status reported in the MLS (Active) as of the last update. Status can change quickly, so ask through the form to confirm before you tour.
It uses the list price, an average mortgage rate, the tax amount in the listing (or an estimated tax rate when none is given), estimated insurance and any HOA dues in the listing. It is an estimate only, not a loan offer. Talk to a licensed lender for a real quote.
See the similar homes section on this page, or browse homes for sale in Duluth, GA.
Thinking about selling?
The Sugarloaf Country Club sales report shows recent closings, median sale price, sale-to-list ratio and days on market from FMLS. A local agent will walk through the sales that match your home and build a pricing and listing plan with you.
Closed sales research
Monthly closed-sales reports from FMLS for the area around this home: median sale price, $/SF, days on market and sale-to-list ratio. These are market-wide numbers, separate from this home listing.
Listing data last updated from FMLS . Figures are list prices from current inventory (Active, Active Under Contract and Pending), not sales prices or appraisals. Information deemed reliable but not guaranteed.
Listings identified with the FMLS IDX logo come from FMLS and are held by brokerage firms other than the owner of this website. The listing brokerage is identified in any listing details. Information is deemed reliable but is not guaranteed. If you believe any FMLS listing contains material that infringes your copyrighted work please click here to review our DMCA policy and learn how to submit a takedown request. ©2026 First Multiple Listing Service, Inc.