

Active
$2,700,000
6 bd7 ba12,647 SFSingle-family home
2614 Thurleston Lane
Duluth, GA 30097 · Sugarloaf Country Club · 109 days listed
 FMLS #7813412 · Listing Provided By Compass · 404-668-6621
Active10 days listedListed

Location
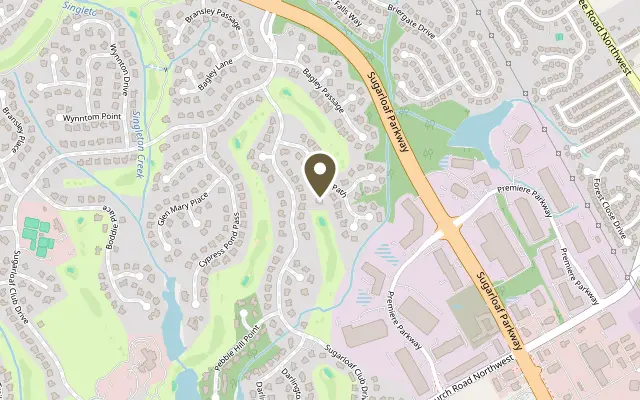
2688 Bonar Hall Path, Duluth GA 30097
A RARE FIND! GET YOUR VERY OWN ONE OF A KIND ~1 ACRE PRIVATE NORTH-FACING ESTATE IN PRESTIGIOUS SUGARLOAF COUNTRY CLUB WITH MULTI-MILLION DOLLAR BREATH-TAKING VIEWS OF THE ENTIRE 14TH HOLE OF THE AWARD WINNING GREG NORMAN CHAMPIONSHIP GOLF COURSE, LOCATED IN THE PREMIER SUGARLOAF FINANCIAL DISTRICT. MINUTES TO I-85, GAS SOUTH ARENA, NEW MAISON EVENT CENTER, DOWNTOWN DULUTH & DOWNTOWN SUWANEE THIS HOUSE DEFINES THE LIFESTYLE OF LUXURIOUS LIVING WITH TIMELESS ELEGANCE, SOPHISTICATION AND EXCEPTIONAL CRAFTSMANSHIP. THIS GRAND STATELY SOUTHERN CHARMER FEATURES 4 SIDED BRICK CONSTRUCTION, SOARING COLUMNS, BREATHTAKING VIEWS OF 14TH HOLE FROM ALL 3 LEVELS, 4 CAR GARAGE, FENCED SALT-WATER POOL WITH SPA, ELEVATOR, DRAMATIC FOYER WITH FLOATING STAIRCASES, WINE CELLAR, 2 KITCHENS, 2 LAUNDRY ROOMS, THEATER ROOM, 7 BEDROOMS AND 6 FULL BATHS & 3 HALF BATHS TO ACCOMMODATE MULTIGENERATIONAL LIVING, PROFESSIONALLY MANICURED LANDSCAPING, IMMACULATELY KEPT PET-FREE INTERIORS, OPEN FLOOR PLAN AND SO MUCH MORE! STEP INTO YOUR EXPANSIVE RECENTLY REMODELED PRIVATE ESTATE WITH A LEVEL CIRCULAR DRIVEWAY, GO PAST SOARING COLUMNS TO THE MAIN LEVEL OF THIS MASTERPIECE. THE MAIN LEVEL FEATURES 12+ SEATING DINING ROOM WITH A FIREPLACE ON 1 SIDE AND A PROFESSIONALLY DESIGNED FORMAL LIVING WITH FIREPLACE ON THE OTHER, A HANDSOMELY CHERRY-SAINED GENTLEMEN'S STUDY WITH BUILT-IN BOOKCASES ON 1 SIDE AND THE DRAMATIC FLOATING CIRCULAR STAIRCASE TO THE OTHER, FOLLOWED BY A SPACIOUS FAMILY ROOM WITH BUILTIN BOOKCASES AND FIREPLACE FOR A RELAXED EVENING WITH THE FAMILY LEADING INTO A COVERED PORCH FOR A SERENE GOLF COURSE VIEWS. THE MAIN LEVEL ALSO BOASTS OF AN EAT-IN REMODELED GOURMET KITCHEN WITH HIGH-END BERKELEY CABINETS, THERMADOR AND SUBZERO STAINLESS STEEL APPLIANCES, SIZEABLE WALKIN PANTRY, BUTLERS PANTRY W/WET BAR WITH A VIEW TO SUNROOM OVERLOOKING THE 14TH HOLE, ELEVATOR ACCESS TO ALL LEVELS AND A 2ND MAIN LEVEL LAUNDRY ROOM. THE UPPER LEVEL OFFERS AN OVERSIZED MASTER BEDROOM AND HUGE SITTING AREA AND HUGE FRENCH DOORS LEADING TO A COVERED BALCONY FOR A SERENE GOLF COURSE VIEWS, A BREAKFAST NOOK WITH REFRIGERATOR, SPA-LIKE MASTER BATH WITH SOAKING TUB, DOUBLE VANITY & SHOWER AND HUGE MASTER CLOSET. UPPER LEVEL ALSO FEATURES 3 HUGE SECONDARY BEDROOMS WITH EN-SUITE BATHS AND WALK IN CLOSETS AND 1 HUGE OFFICE/LOFT/BEDROOM FOR FUN SLEEPOVERS. EXCEPTIONAL CUSTOM-DESIGNED TERRACE LEVEL OFFERS A THEATER ROOM, TEMPERATURE CONTROLLED WALKIN WINE CELLAR, 1 BEDROOMS W/ENSUITE BATH & WALKIN CLOSET AND ANOTHER SECONDARY BEDROOM WITH A HUGE WALKIN CLOSET FOR STORAGE, FULL KITCHEN/BAR OVERLOOKING A SPACIOUS LIVING ROOM FOR ENTERTAINING OR FAMILY TIME W/CUSTOM FRENCH DOORS LEADING TO COVERED PORCH FOR THE SWEEPING GOLF COURSE VIEWS! YOUR OUTDOOR CUSTOM OASIS HAS AN AMAZING FENCED OVERSIZED SALT-WATER POOL WITH SPA ON ONE SIDE AND A WHOLE EXPANSIVE LEVEL BACK YARD AREA FOR ENTERTAINING WHICH IS VERY REAR FIND! WORDS CANNOT COMPLETELY DESCRIBE THIS CAREFULLY SELECTED AND QUALITY CRAFTED UNPARALLELED CUSTOM HOME SO BOOK YOUR APPOINTMENT TODAY FOR A PRIVATE TOUR! SAVE THOUSANDS WITH PREFERRED LENDER BUY-DOWN PROGRAMS, SPECIAL INTEREST RATES! LUCRATIVE OWNER FINANCING ALSO AVAILABLE!
Figures are list prices from current inventory (Active, Active Under Contract and Pending), not sales prices or appraisals.
As reported in the listing. Verify with the school district.
FMLS #7864878 · Listing Provided By Virtual Properties Realty.com · 678-613-2473
Payment estimate
Prefilled with the list price of $2,699,000 and this week's average rate. Change anything to see your number.
$20,652/mo
This is an estimate only. Not a lender, not a loan offer and not a rate quote. Rates: Freddie Mac PMMS weekly average for 2026-11-12: 30-yr 7.11%, 15-yr 6.45%. Tax uses the annual tax amount in the listing; insurance assumes $1,500 a year. Conventional adds 0.5% a year mortgage insurance under 20% down; FHA uses 3.5% minimum down, a 1.75% upfront premium financed and 0.55% a year MIP; VA adds a 2.15% funding fee financed under 5% down and no monthly MI. Talk to a licensed lender for a real quote.
2688 Bonar Hall Path, Duluth, GA 30097
$2,700,000
6 bd7 ba12,647 SFSingle-family home
Duluth, GA 30097 · Sugarloaf Country Club · 109 days listed
FMLS #7813412 · Listing Provided By Compass · 404-668-6621

$2,650,000
6 bd5 ba7,296 SFSingle-family home
Duluth, GA 30096 · Sweet Bottom Plantation · 20 days listed
FMLS #7861469 · Listing Provided By The Rezerve, LLC · 770-299-9529

$2,350,000
5 bd7 ba7,911 SFSingle-family home
Duluth, GA 30097 · Sugarloaf Country Club · 33 days listed
FMLS #7854141 · Listing Provided By Harry Norman Realtors · 678-461-8700

$2,249,000
6 bd7 ba6,490 SFSingle-family home
Duluth, GA 30097 · Sugarloaf Country Club · 12 days listed
FMLS #7863847 · Listing Provided By Compass · 404-668-6621

$3,199,000
6 bd9 ba9,615 SFSingle-family home
Duluth, GA 30097 · Sugarloaf Country Club · 16 days listed
FMLS #7862524 · Listing Provided By Compass · 404-668-6621

$2,169,000
7 bd8 ba7,962 SFSingle-family home
Duluth, GA 30097 · St Ives · 73 days listed
FMLS #7833095 · Listing Provided By Virtual Properties Realty.com · 678-790-8650
Use the "Inquire about this listing" form on this page and include the days and times that work for you. A licensed agent will follow up to set up a showing.
Send your question through the form on this page. Listing details come from the MLS and are provided by the listing brokerage, so confirm them before making an offer.
This page shows the status reported in the MLS (Active) as of the last update. Status can change quickly, so ask through the form to confirm before you tour.
It uses the list price, an average mortgage rate, the tax amount in the listing (or an estimated tax rate when none is given), estimated insurance and any HOA dues in the listing. It is an estimate only, not a loan offer. Talk to a licensed lender for a real quote.
See the similar homes section on this page, or browse homes for sale in Duluth, GA.
Thinking about selling?
The Sugarloaf Country Club sales report shows recent closings, median sale price, sale-to-list ratio and days on market from FMLS. A local agent will walk through the sales that match your home and build a pricing and listing plan with you.
Closed sales research
Monthly closed-sales reports from FMLS for the area around this home: median sale price, $/SF, days on market and sale-to-list ratio. These are market-wide numbers, separate from this home listing.
Listing data last updated from FMLS . Figures are list prices from current inventory (Active, Active Under Contract and Pending), not sales prices or appraisals. Information deemed reliable but not guaranteed.
Listings identified with the FMLS IDX logo come from FMLS and are held by brokerage firms other than the owner of this website. The listing brokerage is identified in any listing details. Information is deemed reliable but is not guaranteed. If you believe any FMLS listing contains material that infringes your copyrighted work please click here to review our DMCA policy and learn how to submit a takedown request. ©2026 First Multiple Listing Service, Inc.