

Active
$573,535
4 bd4 ba2,800 SFSingle-family home
105 Southview Drive
Ellenwood, GA 30294 · Palm Springs Manor · 44 days listed
 FMLS #7848343 · Listing Provided By Keller Williams Realty Signature Partners · 678-631-1700
Active14 days listedListed

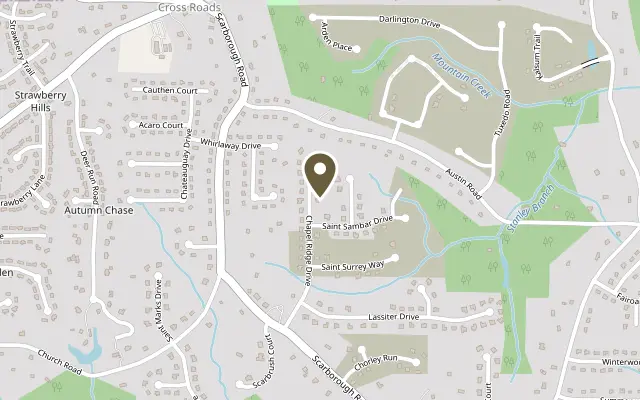
Location
144 Chapel Ridge Drive, Ellenwood GA 30294
BUYER(S) GRANTS / INCENTIVE: Up to $17,000 to Purchase this home - Grant not a loan. ****From the moment you enter Chapel Ridge Estates, the streetscape sets the tone—an established community of substantial brick homes with impressive curb appeal and a distinctive estate-style presence. 144 Chapel Ridge continues that impression with a stately brick exterior, beautiful architectural details and an interior designed with space in mind. Step through the double-door entry into a dramatic two-story foyer accented by hardwood floors, extensive molding, architectural columns and an elegant staircase. Just off the foyer, the separate formal dining room makes an immediate impression with rich architectural detailing, hardwood floors and beautiful millwork, creating an elegant space for both intimate dinners and special gatherings. The main level also offers a soaring two-story family room with fireplace and a flexible additional room that can serve as a formal living room, home office, den or guest space, conveniently located near a full main-level bath. The kitchen is truly the heart of this home, featuring granite countertops, abundant cabinetry and generous prep and gathering space. Just beyond the kitchen is a separate breakfast area and one of the home’s most inviting features—a fireside keeping room surrounded by windows, creating the perfect setting for morning coffee, conversation or simply unwinding at the end of the day. Multiple access points lead to the home’s outdoor decks and extend the living space outside. Upstairs are three spacious bedrooms, including an expansive primary suite with a private sitting area, dual closets and a large ensuite bath featuring double vanities, a separate shower and whirlpool tub. The secondary bedrooms offer excellent space along with an additional full bath. Need even more room? The full daylight unfinished basement offers approximately 1,500 square feet of additional space ready for your vision—media room, fitness area, recreation space, workshop, home office or future finished living space. Multiple decks, a basement-level patio and a generous backyard provide even more opportunities for outdoor living and entertaining. If you appreciate substantial brick construction, impressive ceiling heights, detailed millwork, flexible living spaces and room to grow, 144 Chapel Ridge deserves to be seen in person.
Figures are list prices from current inventory (Active, Active Under Contract and Pending), not sales prices or appraisals.
As reported in the listing. Verify with the school district.
FMLS #7862321 · Listing Provided By First United Realty, Inc. · 678-743-1669
Payment estimate
Prefilled with the list price of $575,000 and this week's average rate. Change anything to see your number.
$4,476/mo
This is an estimate only. Not a lender, not a loan offer and not a rate quote. Rates: Freddie Mac PMMS weekly average for 2026-11-12: 30-yr 7.11%, 15-yr 6.45%. Tax uses the annual tax amount in the listing; insurance assumes $1,500 a year. Conventional adds 0.5% a year mortgage insurance under 20% down; FHA uses 3.5% minimum down, a 1.75% upfront premium financed and 0.55% a year MIP; VA adds a 2.15% funding fee financed under 5% down and no monthly MI. Talk to a licensed lender for a real quote.
144 Chapel Ridge Drive, Ellenwood, GA 30294
$573,535
4 bd4 ba2,800 SFSingle-family home
Ellenwood, GA 30294 · Palm Springs Manor · 44 days listed
FMLS #7848343 · Listing Provided By Keller Williams Realty Signature Partners · 678-631-1700

$580,250
5 bd3 ba2,726 SFSingle-family home
Ellenwood, GA 30294 · Palm Springs Manor · 42 days listed
FMLS #7849346 · Listing Provided By Keller Williams Realty Signature Partners · 678-631-1700

$594,625
5 bd4 ba2,980 SFSingle-family home
Ellenwood, GA 30294 · Palm Springs Manor · 44 days listed
FMLS #7848303 · Listing Provided By Keller Williams Realty Signature Partners · 678-631-1700

$624,750
4 bd4 ba2,980 SFSingle-family home
Ellenwood, GA 30294 · Palm Springs Manor · 44 days listed
FMLS #7848371 · Listing Provided By Keller Williams Realty Signature Partners · 678-631-1700

$475,000
5 bd5 ba4,606 SFSingle-family home
Ellenwood, GA 30294 · Brittany Park · 53 days listed
FMLS #7844199 · Listing Provided By BHGRE Metro Brokers · 404-843-2500

$685,900
5 bd5 ba3,743 SFSingle-family home
Ellenwood, GA 30294 · Panola Estates · 33 days listed
FMLS #7853042 · Listing Provided By Keller Williams Realty ATL Part · 770317925
Use the "Inquire about this listing" form on this page and include the days and times that work for you. A licensed agent will follow up to set up a showing.
Send your question through the form on this page. Listing details come from the MLS and are provided by the listing brokerage, so confirm them before making an offer.
This page shows the status reported in the MLS (Active) as of the last update. Status can change quickly, so ask through the form to confirm before you tour.
It uses the list price, an average mortgage rate, the tax amount in the listing (or an estimated tax rate when none is given), estimated insurance and any HOA dues in the listing. It is an estimate only, not a loan offer. Talk to a licensed lender for a real quote.
See the similar homes section on this page, or browse homes for sale in Ellenwood, GA.
Thinking about selling?
The Ellenwood home market report shows recent closings, median sale price, sale-to-list ratio and days on market from FMLS. A local agent will walk through the sales that match your home and build a pricing and listing plan with you.
Closed sales research
Monthly closed-sales reports from FMLS for the area around this home: median sale price, $/SF, days on market and sale-to-list ratio. These are market-wide numbers, separate from this home listing.
Listing data last updated from FMLS . Figures are list prices from current inventory (Active, Active Under Contract and Pending), not sales prices or appraisals. Information deemed reliable but not guaranteed.
Listings identified with the FMLS IDX logo come from FMLS and are held by brokerage firms other than the owner of this website. The listing brokerage is identified in any listing details. Information is deemed reliable but is not guaranteed. If you believe any FMLS listing contains material that infringes your copyrighted work please click here to review our DMCA policy and learn how to submit a takedown request. ©2026 First Multiple Listing Service, Inc.