

Active
$399,900
3 bd3 ba1,948 SFSingle-family home
587 Gunter Drive
Hoschton, GA 30548 · Twin Lakes · 186 days listed
 FMLS #7770233 · Listing Provided By Coldwell Banker Realty · 770-623-1900
Active3 days listedListed

Location
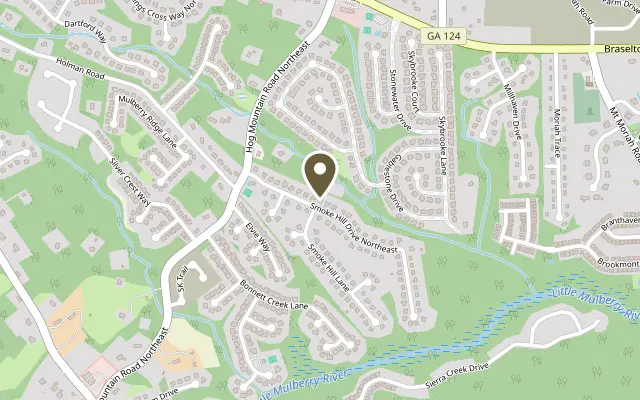
1545 Smoke Hill Drive, Hoschton GA 30548
NEW ROOF! ALL APPLIANCES STAY, INCLUDING A NEW WASHER AND DRYER AND NEW RANGE/OVEN! MILL CREEK HIGH SCHOOL DISTRICT! SEPTIC SYSTEM RECENTLY PUMPED AND SERVICED WITH NEW DRAIN FIELD! MOVE IN READY! FINISHED BASEMENT! UNDER $400K IN HOSCHTON! PRICED TO SELL!!! Incredible space, amazing value, and a fantastic location! Welcome home to this beautifully maintained 5 bedroom, 3 full bathroom ranch-style home with a finished basement, offering over 3,000 square feet of living space! Step inside to discover a bright, open floor plan featuring vaulted ceilings, beautiful hardwood floors, and an inviting living area perfect for everyday living and entertaining. The spacious kitchen offers granite countertops, abundant cabinetry, and a cozy breakfast nook overlooking the living space. The main level features 3 generously sized bedrooms and 2 full bathrooms, including a spacious primary suite with a walk-in closet, double vanities, soaking tub, and separate shower. Need more room? The finished basement is an absolute dream! Featuring 2 additional bedrooms, a full bathroom, and an expansive second living area, this space is perfect for multi-generational living, guests, a home office, game room, or media room! There's even additional unfinished space for storage or a workshop! Step outside to enjoy the expansive wraparound deck overlooking a private, wooded backyard, perfect for relaxing or entertaining. The covered patio and fire pit area provide even more opportunities to enjoy the outdoors! Major improvements offer peace of mind, including a BRAND NEW ROOF, recently serviced septic system with NEW DRAIN FIELD, and updated appliances! Conveniently located near shopping, dining, entertainment, and easy access to I-85, all within the highly sought-after Mill Creek High School district! With this much space, a finished basement, major updates, and an incredible price UNDER $400K, opportunities like this are hard to find! Schedule your private showing today!
Figures are list prices from current inventory (Active, Active Under Contract and Pending), not sales prices or appraisals.
As reported in the listing. Verify with the school district.
FMLS #7868162 · Listing Provided By Keller Williams Realty Atlanta Partners · 678-269-1155
Payment estimate
Prefilled with the list price of $399,900 and this week's average rate. Change anything to see your number.
$2,942/mo
This is an estimate only. Not a lender, not a loan offer and not a rate quote. Rates: Freddie Mac PMMS weekly average for 2026-11-12: 30-yr 7.11%, 15-yr 6.45%. Tax uses the annual tax amount in the listing; insurance assumes $1,500 a year. Conventional adds 0.5% a year mortgage insurance under 20% down; FHA uses 3.5% minimum down, a 1.75% upfront premium financed and 0.55% a year MIP; VA adds a 2.15% funding fee financed under 5% down and no monthly MI. Talk to a licensed lender for a real quote.
1545 Smoke Hill Drive, Hoschton, GA 30548
$399,900
3 bd3 ba1,948 SFSingle-family home
Hoschton, GA 30548 · Twin Lakes · 186 days listed
FMLS #7770233 · Listing Provided By Coldwell Banker Realty · 770-623-1900

$399,900
4 bd3 ba2,440 SFSingle-family home
Hoschton, GA 30548 · Hamilton Preserve · 47 days listed
FMLS #7846537 · Listing Provided By Virtual Properties Realty.com · 770-864-4362

$399,900
4 bd2 ba1,976 SFSingle-family home
Hoschton, GA 30548 · Berry Hill Estates · 25 days listed
FMLS #7857911 · Listing Provided By The Norton Agency · 706-754-5700

$399,990
3 bd3 ba2,256 SFSingle-family home
Hoschton, GA 30548 · Twin Lakes · 112 days listed
FMLS #7811169 · Listing Provided By HMS Real Estate LLC · 404-681-9277

$399,999
4 bd3 ba2,254 SFSingle-family home
Hoschton, GA 30548 · Creekside Village · 203 days listed
FMLS #7760016 · Listing Provided By Mark Spain Real Estate · 770-886-9000

$395,000
4 bd2 ba2,063 SFSingle-family home
Hoschton, GA 30548 · Brentwood Place · 178 days listed
FMLS #7775954 · Listing Provided By Sovereign Real Estate Group National Corp. · 305-662-1502
Use the "Inquire about this listing" form on this page and include the days and times that work for you. A licensed agent will follow up to set up a showing.
Send your question through the form on this page. Listing details come from the MLS and are provided by the listing brokerage, so confirm them before making an offer.
This page shows the status reported in the MLS (Active) as of the last update. Status can change quickly, so ask through the form to confirm before you tour.
It uses the list price, an average mortgage rate, the tax amount in the listing (or an estimated tax rate when none is given), estimated insurance and any HOA dues in the listing. It is an estimate only, not a loan offer. Talk to a licensed lender for a real quote.
See the similar homes section on this page, or browse homes for sale in Hoschton, GA.
Thinking about selling?
The Chimney Springs sales report shows recent closings, median sale price, sale-to-list ratio and days on market from FMLS. A local agent will walk through the sales that match your home and build a pricing and listing plan with you.
Closed sales research
Monthly closed-sales reports from FMLS for the area around this home: median sale price, $/SF, days on market and sale-to-list ratio. These are market-wide numbers, separate from this home listing.
Listing data last updated from FMLS . Figures are list prices from current inventory (Active, Active Under Contract and Pending), not sales prices or appraisals. Information deemed reliable but not guaranteed.
Listings identified with the FMLS IDX logo come from FMLS and are held by brokerage firms other than the owner of this website. The listing brokerage is identified in any listing details. Information is deemed reliable but is not guaranteed. If you believe any FMLS listing contains material that infringes your copyrighted work please click here to review our DMCA policy and learn how to submit a takedown request. ©2026 First Multiple Listing Service, Inc.