

Active
$525,000
4 bd3 ba2,400 SFSingle-family home
389 White Trillium Drive
Hoschton, GA 30548 · Wildflower · 141 days listed
 FMLS #7796045 · Listing Provided By Virtual Properties Realty. Biz · 470-601-2115
Active4 days listedListed

Location
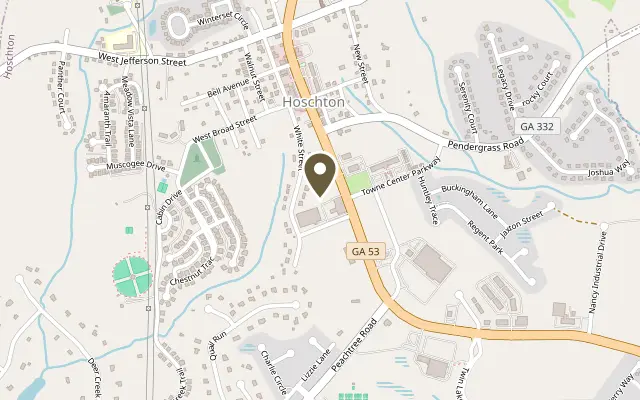
2426 Naples Street, Hoschton GA 30548
Welcome to 2426 Naples Street in the highly sought-after Del Webb Chateau Elan, one of Northeast Georgia's premier 55+ active adult communities. This well-appointed Prosperity floor plan offers the perfect blend of comfort, function, and thoughtful upgrades in a beautifully maintained setting-ready for you to enjoy from day one. Open floor plan with upgraded kitchen package, elegant quartz countertops, premium Whirlpool appliances, 42" cabinets, Soft close cabinets with roll out trays, undermount hood, 36" gas cooktop. Dining area with upgraded sliding pocket doors that open to the covered lanai. Large Livingroom open to the kitchen, wide hallways, Primary suite on the main with upgraded pocket doors leading into a spa like bath complete with rain shower, double vanities and a spacious walk-in closet. Out from the Lanai, you have an upgraded extended patio overlooking the large, sodded backyard perfect for a dog. Yard maintenance is included in the HOA, giving you more time to enjoy the exceptional amenities and true resort-style lifestyle that Del Webb Chateau Elan is known for. Residents enjoy a full-time activities director, travel club, and a wide variety of social clubs and events. Community amenities include a clubhouse with fitness center, indoor and outdoor pools, hot tubs, pickleball, tennis and bocce courts, walking trails, craft and flex spaces, a library, and outdoor gathering areas. Live the low-maintenance lifestyle you've been looking for in one of the most desirable floor plans in the community.
Figures are list prices from current inventory (Active, Active Under Contract and Pending), not sales prices or appraisals.
As reported in the listing. Verify with the school district.
FMLS #7867890 · Listing Provided By Keller Williams Lanier Partners · 770-503-7070
Payment estimate
Prefilled with the list price of $525,000 and this week's average rate. Change anything to see your number.
$4,229/mo
This is an estimate only. Not a lender, not a loan offer and not a rate quote. Rates: Freddie Mac PMMS weekly average for 2026-11-12: 30-yr 7.11%, 15-yr 6.45%. Tax uses about 0.9% of price per year; insurance assumes $1,500 a year. Conventional adds 0.5% a year mortgage insurance under 20% down; FHA uses 3.5% minimum down, a 1.75% upfront premium financed and 0.55% a year MIP; VA adds a 2.15% funding fee financed under 5% down and no monthly MI. Talk to a licensed lender for a real quote.
2426 Naples Street, Hoschton, GA 30548
$525,000
4 bd3 ba2,400 SFSingle-family home
Hoschton, GA 30548 · Wildflower · 141 days listed
FMLS #7796045 · Listing Provided By Virtual Properties Realty. Biz · 470-601-2115

$524,999
5 bd5 ba2,997 SFSingle-family home
Hoschton, GA 30548 · Laurel Cove · 136 days listed
FMLS #7798995 · Listing Provided By Your Home Sold Guaranteed Realty Crown Group · 678-798-8150

$524,928
4 bd3 ba2,579 SFSingle-family home
Hoschton, GA 30548 · Sierra Creek · 30 days listed
FMLS #7855627 · Listing Provided By Pulte Realty of Georgia, Inc. · 404-777-0267

$524,900
4 bd3 ba2,591 SFSingle-family home
Hoschton, GA 30548 · Twin Lakes · 124 days listed
FMLS #7805319 · Listing Provided By Peggy Slappey Properties Inc. · 770-932-3440

$524,900
3 bd4 ba2,655 SFSingle-family home
Hoschton, GA 30548 · Wehunt Meadows · 7 days listed
FMLS #7865785 · Listing Provided By Davidson Realty GA, LLC · 678-890-2995

$524,225
5 bd5 ba3,135 SFSingle-family home
Hoschton, GA 30548 · Creekside at Skelton · 14 days listed
FMLS #7862667 · Listing Provided By Pulte Realty of Georgia, Inc. · 404-777-0267
Use the "Inquire about this listing" form on this page and include the days and times that work for you. A licensed agent will follow up to set up a showing.
Send your question through the form on this page. Listing details come from the MLS and are provided by the listing brokerage, so confirm them before making an offer.
This page shows the status reported in the MLS (Active) as of the last update. Status can change quickly, so ask through the form to confirm before you tour.
It uses the list price, an average mortgage rate, the tax amount in the listing (or an estimated tax rate when none is given), estimated insurance and any HOA dues in the listing. It is an estimate only, not a loan offer. Talk to a licensed lender for a real quote.
See the similar homes section on this page, or browse homes for sale in Hoschton, GA.
Thinking about selling?
The Del Webb Chateau Elan sales report shows recent closings, median sale price, sale-to-list ratio and days on market from FMLS. A local agent will walk through the sales that match your home and build a pricing and listing plan with you.
Closed sales research
Monthly closed-sales reports from FMLS for the area around this home: median sale price, $/SF, days on market and sale-to-list ratio. These are market-wide numbers, separate from this home listing.
Listing data last updated from FMLS . Figures are list prices from current inventory (Active, Active Under Contract and Pending), not sales prices or appraisals. Information deemed reliable but not guaranteed.
Listings identified with the FMLS IDX logo come from FMLS and are held by brokerage firms other than the owner of this website. The listing brokerage is identified in any listing details. Information is deemed reliable but is not guaranteed. If you believe any FMLS listing contains material that infringes your copyrighted work please click here to review our DMCA policy and learn how to submit a takedown request. ©2026 First Multiple Listing Service, Inc.