

Active
$1,299,990
7 bd5 ba7,000 SFSingle-family home
1492 Mcelroy Mountain Drive
Jasper, GA 30143 · Big Canoe · 15 days listed
 FMLS #7862223 · Listing Provided By 1 Look Real Estate · 678-365-3607
Active19 days listedListed

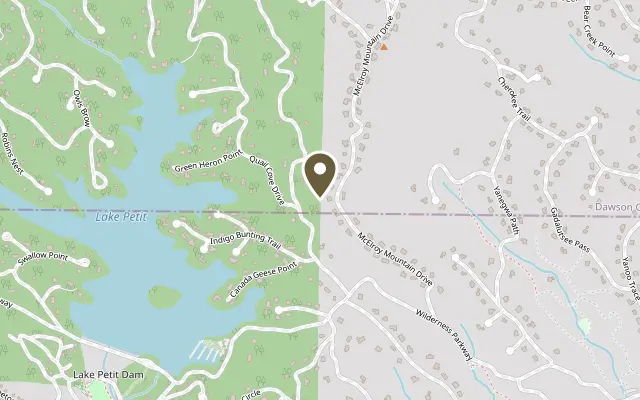
Location
411 McElroy Mountain Drive, Jasper GA 30143
Extraordinary Big Canoe Mountain Estate | Panoramic Lake & Mountain Views | Private Putting Green | Theater | Guest Apartment. This home has undergone 3 major additions with too many upgrade to mention! This may have been built in 1989 but much of the home is 2012 to present! Welcome to a truly exceptional Big Canoe retreat, where breathtaking 180-degree views of Lake Pettit and the surrounding mountains meet thoughtful design, outstanding amenities, and an extraordinary lifestyle. Situated on approximately two private acres, this impressive residence offers the rare combination of expansive living spaces, remarkable outdoor entertaining areas, and a fully equipped terrace-level apartment. From the moment you arrive, a beautiful custom stone waterfall feature sets the tone for this distinctive property. Inside, generous rooms, versatile gathering spaces, and walls of windows invite you to enjoy the spectacular natural surroundings. The heart of the home is a beautifully appointed deceivingly large kitchen offering exceptional storage, two full-size refrigerators, and two full-size ovens—ideal for those who love to cook, entertain, or host extended family gatherings. The main level also features an inviting living room, a separate sitting area, and an oversized office or multipurpose room that can accommodate a variety of needs. Two generously proportioned primary-sized bedrooms on the main level provide comfort and flexibility, whether accommodating guests, extended family, or those seeking the convenience of main-level living. The main Master with Huge Lake views has custom Mahogony remote control blinds to go from darkness to magnificent views! Upstairs, the home becomes a destination of its own. In addition to two bedrooms and two-and-a-half bathrooms, this level offers a dedicated movie theater, private living room, wine room, library or home office, and abundant storage. A full built-in bar—complete with refrigerator and dishwasher—creates an ideal setting for entertaining, watching movies, or simply relaxing in a separate living space. The terrace level offers another remarkable feature: a complete private apartment with its own full kitchen, bathroom, and laundry facilities. Perfect for extended family, long-term guests, or multigenerational living, this flexible space opens directly to an extraordinary outdoor retreat. Step outside to a beautifully designed stone patio and PGA Tour-style putting green, where you can practice your short game while enjoying the peaceful mountain setting. A large fenced area provides additional outdoor space for dogs, while the expansive two-acre property offers an exceptional sense of privacy. Outdoor living is equally impressive throughout the residence. Substantial decks provide multiple places to entertain, dine, or simply appreciate the stunning views. All decking has been upgraded with new Trex decking, offering lasting beauty and reduced maintenance. Significant recent improvements also include brand-new Pella windows and relatively newer roofs, reflecting substantial investment in the home's comfort, appearance, and long-term enjoyment. And then there are the views. Few properties offer such a spectacular combination of lake, mountain, and natural scenery. The sweeping 180-degree panorama of Lake Pettit and the mountains beyond creates an ever-changing backdrop, from peaceful mornings overlooking the water to dramatic sunsets across the ridgelines. This five bedrooms, five-and-a-half bathrooms (includes apt), exceptional entertaining spaces, a private theater, wine room, full guest apartment, and remarkable outdoor amenities, this is far more than a traditional mountain home. It's an opportunity to enjoy the very best of Big Canoe living—privacy, beauty, recreation, and room to make lasting memories with family and friends. An extraordinary property. An unforgettable setting. A mountain lifestyle unlike any other. Homeowner is Selling Broker/Agent.
Figures are list prices from current inventory (Active, Active Under Contract and Pending), not sales prices or appraisals.
As reported in the listing. Verify with the school district.
FMLS #7861167 · Listing Provided By Georgia Views Realty, LLC. · 706-299-6232
Payment estimate
Prefilled with the list price of $1,279,000 and this week's average rate. Change anything to see your number.
$9,250/mo
This is an estimate only. Not a lender, not a loan offer and not a rate quote. Rates: Freddie Mac PMMS weekly average for 2026-11-12: 30-yr 7.11%, 15-yr 6.45%. Tax uses the annual tax amount in the listing; insurance assumes $1,500 a year. Conventional adds 0.5% a year mortgage insurance under 20% down; FHA uses 3.5% minimum down, a 1.75% upfront premium financed and 0.55% a year MIP; VA adds a 2.15% funding fee financed under 5% down and no monthly MI. Talk to a licensed lender for a real quote.
411 McElroy Mountain Drive, Jasper, GA 30143
$1,299,990
7 bd5 ba7,000 SFSingle-family home
Jasper, GA 30143 · Big Canoe · 15 days listed
FMLS #7862223 · Listing Provided By 1 Look Real Estate · 678-365-3607

$1,250,000
5 bd6 ba5,873 SFSingle-family home
Jasper, GA 30143 · Sassafras Mountain · 220 days listed
FMLS #7759200 · Listing Provided By Virtual Properties Realty.com · 770-855-5748

$1,200,000
5 bd4 ba5,509 SFSingle-family home
Jasper, GA 30143 · 88 days listed
FMLS #7825112 · Listing Provided By Landmark Realty Associates, Inc. · 770-886-9499

$1,199,000
5 bd5 ba6,150 SFSingle-family home
Jasper, GA 30143 · Bent Tree · 633 days listed
FMLS #7528893 · Listing Provided By Keller Williams Realty Community Partners · 678-341-7400

$1,199,000
4 bd5 ba3,543 SFSingle-family home
Jasper, GA 30148 · The Village on Blackwell Creek · 140 days listed
FMLS #7796003 · Listing Provided By RE/MAX Five Star · 770-893-2400

$1,175,000
4 bd5 ba4,400 SFSingle-family home
Jasper, GA 30143 · The Preserve at Sharp Mountain · 46 days listed
FMLS #7846535 · Listing Provided By Keller Williams Realty Northwest, LLC. · 770-607-7400
Use the "Inquire about this listing" form on this page and include the days and times that work for you. A licensed agent will follow up to set up a showing.
Send your question through the form on this page. Listing details come from the MLS and are provided by the listing brokerage, so confirm them before making an offer.
This page shows the status reported in the MLS (Active) as of the last update. Status can change quickly, so ask through the form to confirm before you tour.
It uses the list price, an average mortgage rate, the tax amount in the listing (or an estimated tax rate when none is given), estimated insurance and any HOA dues in the listing. It is an estimate only, not a loan offer. Talk to a licensed lender for a real quote.
See the similar homes section on this page, or browse homes for sale in Jasper, GA.
Thinking about selling?
The Big Canoe market report shows recent closings, median sale price, sale-to-list ratio and days on market from FMLS. A local agent will walk through the sales that match your home and build a pricing and listing plan with you.
Closed sales research
Monthly closed-sales reports from FMLS for the area around this home: median sale price, $/SF, days on market and sale-to-list ratio. These are market-wide numbers, separate from this home listing.
Listing data last updated from FMLS . Figures are list prices from current inventory (Active, Active Under Contract and Pending), not sales prices or appraisals. Information deemed reliable but not guaranteed.
Listings identified with the FMLS IDX logo come from FMLS and are held by brokerage firms other than the owner of this website. The listing brokerage is identified in any listing details. Information is deemed reliable but is not guaranteed. If you believe any FMLS listing contains material that infringes your copyrighted work please click here to review our DMCA policy and learn how to submit a takedown request. ©2026 First Multiple Listing Service, Inc.