

Active
$1,175,000
4 bd5 ba4,400 SFSingle-family home
270 Mosswood Lane W
Jasper, GA 30143 · The Preserve at Sharp Mountain · 46 days listed
 FMLS #7846535 · Listing Provided By Keller Williams Realty Northwest, LLC. · 770-607-7400
Active20 days listedListed

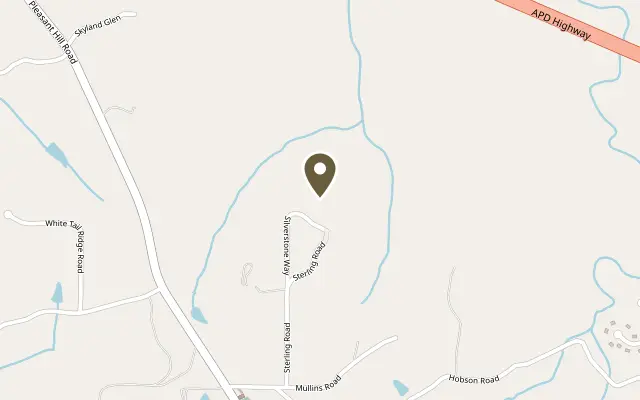
Location
471 Sterling Road, Jasper GA 30143
7.68 ACRES | TWO HOMES | IN-GROUND POOL | DETACHED 2-CAR GARAGE WITH STUDIO! PROOF OF FUNDS MUST BE SUBMITTED TO THE LISTING AGENT FOR THE SHOWING TO BE CONFIRMED. Discover a rare opportunity to own a private, mostly wooded estate featuring two rustic-style residences, an in-ground pool with a pool house, a gazebo, and a detached two-car garage with a studio, kitchenette, and full bathroom. With 9 bedrooms and 8 full bathrooms across the two homes, plus additional studio space, this distinctive property offers exceptional flexibility for multi-generational living, guest accommodations, and potential rental income. THE MAIN RESIDENCE Rustic charm meets spacious living in this distinctive wood-sided home, surrounded by the privacy of 7.68 wooded acres. The welcoming covered front porch is perfect for rocking chairs and a porch swing, inviting you to slow down and enjoy the peaceful setting. Inside, the spacious living room showcases an impressive stacked-stone fireplace, complemented by a unique display of authentic arrowheads discovered on the property, with additional arrowheads embedded directly into the fireplace. This one-of-a-kind detail adds character and a fascinating connection to the land. The oversized primary suite offers a private retreat with high ceilings and its own fireplace, creating a warm and inviting atmosphere. The primary bathroom features dual vanities and a relaxing soaking tub, perfect for unwinding at the end of the day. On the opposite side of the main level, you'll find two additional bedrooms, including one with its own private full bathroom. The main level offers four bedrooms and four full bathrooms, providing a versatile layout for everyday living and hosting guests. The lower level adds two more bedrooms and a full bathroom, bringing the main residence to six bedrooms and five full bathrooms. Outdoor living is another highlight of this property! Enjoy the in-ground pool, a dedicated pool house with its own bathroom, and a gazebo for relaxing or entertaining. A large screened-in area provides a comfortable place to enjoy the outdoors, while the open deck offers the perfect setting for grilling, gatherings, and taking in the peaceful, wooded surroundings. THE SECOND RESIDENCE Tucked toward the back of the property, the second home enjoys added privacy from the main residence while maintaining the same cohesive rustic style. The matching aesthetic throughout the property creates a beautiful, unified feel. Fully renovated, this residence features three bedrooms and three full bathrooms. The primary suite boasts a beautifully appointed bathroom with a classic clawfoot soaking tub and a tiled walk-in shower featuring an overhead rainfall sprayer. A screened-in back patio offers another private space to relax and enjoy the outdoors. The second home also has its own private two-car garage and a two-car carport, providing plenty of parking and convenience. With its renovated interior and separate location, this residence offers excellent flexibility for extended family, guests, or potential rental income. GARAGE SPACE FOR THE CAR ENTHUSIAST & OUTDOOR ADVENTURER! With multiple garages and additional covered parking, this property offers room for vehicles, RVs, side-by-sides, and other recreational vehicles. A detached two-car garage includes an open studio, kitchenette, and full bathroom, creating even more versatility for hobbies, projects, workspace, or other uses permitted by local regulations. With 7.68 wooded acres, two separate residences, extensive outdoor amenities, and versatile garage and parking options, this one-of-a-kind property offers a rare opportunity to enjoy privacy, space, and possibilities that are hard to find in one place. Come explore the potential and imagine making this unique retreat your own! 10 minutes to 515 for shopping and restaurants, 23 minutes to downtown Ellijay and 30 minutes to downtown Canton.
Figures are list prices from current inventory (Active, Active Under Contract and Pending), not sales prices or appraisals.
As reported in the listing. Verify with the school district.
FMLS #7859938 · Listing Provided By Mark Spain Real Estate · 770-886-9000
Payment estimate
Prefilled with the list price of $1,150,000 and this week's average rate. Change anything to see your number.
$8,213/mo
This is an estimate only. Not a lender, not a loan offer and not a rate quote. Rates: Freddie Mac PMMS weekly average for 2026-11-12: 30-yr 7.11%, 15-yr 6.45%. Tax uses the annual tax amount in the listing; insurance assumes $1,500 a year. Conventional adds 0.5% a year mortgage insurance under 20% down; FHA uses 3.5% minimum down, a 1.75% upfront premium financed and 0.55% a year MIP; VA adds a 2.15% funding fee financed under 5% down and no monthly MI. Talk to a licensed lender for a real quote.
471 Sterling Road, Jasper, GA 30143
$1,175,000
4 bd5 ba4,400 SFSingle-family home
Jasper, GA 30143 · The Preserve at Sharp Mountain · 46 days listed
FMLS #7846535 · Listing Provided By Keller Williams Realty Northwest, LLC. · 770-607-7400

$1,199,000
5 bd5 ba6,150 SFSingle-family home
Jasper, GA 30143 · Bent Tree · 633 days listed
FMLS #7528893 · Listing Provided By Keller Williams Realty Community Partners · 678-341-7400

$1,199,000
4 bd5 ba3,543 SFSingle-family home
Jasper, GA 30148 · The Village on Blackwell Creek · 140 days listed
FMLS #7796003 · Listing Provided By RE/MAX Five Star · 770-893-2400

$1,200,000
5 bd4 ba5,509 SFSingle-family home
Jasper, GA 30143 · 88 days listed
FMLS #7825112 · Listing Provided By Landmark Realty Associates, Inc. · 770-886-9499

$1,100,000
2 bd2 ba1,275 SFSingle-family home
Jasper, GA 30143 · 63 days listed
FMLS #7837043 · Listing Provided By Century 21 Lindsey and Pauley · 706-692-3533

$1,100,000
4 bd3 ba2,715 SFSingle-family home
Jasper, GA 30143 · 4 days listed
FMLS #7861123 · Listing Provided By RE/MAX Town & Country · 770-345-8211
Use the "Inquire about this listing" form on this page and include the days and times that work for you. A licensed agent will follow up to set up a showing.
Send your question through the form on this page. Listing details come from the MLS and are provided by the listing brokerage, so confirm them before making an offer.
This page shows the status reported in the MLS (Active) as of the last update. Status can change quickly, so ask through the form to confirm before you tour.
It uses the list price, an average mortgage rate, the tax amount in the listing (or an estimated tax rate when none is given), estimated insurance and any HOA dues in the listing. It is an estimate only, not a loan offer. Talk to a licensed lender for a real quote.
See the similar homes section on this page, or browse homes for sale in Jasper, GA.
Thinking about selling?
The Jasper market report shows recent closings, median sale price, sale-to-list ratio and days on market from FMLS. A local agent will walk through the sales that match your home and build a pricing and listing plan with you.
Closed sales research
Monthly closed-sales reports from FMLS for the area around this home: median sale price, $/SF, days on market and sale-to-list ratio. These are market-wide numbers, separate from this home listing.
Listing data last updated from FMLS . Figures are list prices from current inventory (Active, Active Under Contract and Pending), not sales prices or appraisals. Information deemed reliable but not guaranteed.
Listings identified with the FMLS IDX logo come from FMLS and are held by brokerage firms other than the owner of this website. The listing brokerage is identified in any listing details. Information is deemed reliable but is not guaranteed. If you believe any FMLS listing contains material that infringes your copyrighted work please click here to review our DMCA policy and learn how to submit a takedown request. ©2026 First Multiple Listing Service, Inc.