

Active
$863,354
4 bd5 ba3,034 SFSingle-family home
800 Lapis Trail
Kennesaw, GA 30152 · Livingstone Park · 62 days listed
 FMLS #7837963 · Listing Provided By RE/MAX Tru · 770-502-6232
Active4 days listedListed

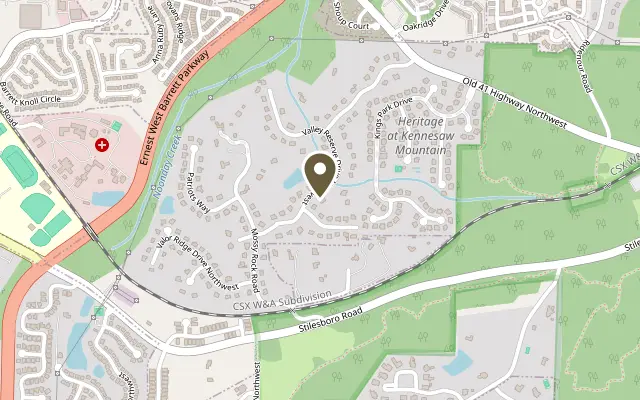
Location
1311 Valley Reserve Drive NW, Kennesaw GA 30152
Luxury Ranch Home with Finished Basement • Main-Level Primary Suite • Outdoor Kitchen & Fenced Backyard! Located in The Reserve in Kennesaw, 1311 Valley Reserve Drive is a true showstopper tucked away in the trees in a desirable Kennesaw location. The 4-bedroom, 3.5-bath executive home offers main-level living, a full finished basement with separate access, and multiple indoor and outdoor gathering spaces. Inside, hardwood floors flow through the main living areas, creating warmth and continuity throughout the home. The vaulted dining room features cove lighting, offering a beautiful setting for meals, holidays, and special gatherings. A separate sitting room opens to the screened porch overlooking established landscaping and wooded surroundings. The eat-in kitchen features an abundance of custom cabinetry, granite countertops, stainless steel appliances, a gas range with hood vent, a double oven, a breakfast bar, and a breakfast area with an organizational center. Just beyond the kitchen, the keeping room offers a warm and inviting space with a stacked stone fireplace, built-in bookshelves, and plantation shutters, making it a comfortable place to relax or entertain. The primary suite feels like a private retreat with a spacious bedroom, a tray ceiling, a built-in bookcase, a sitting room with a fireplace and shutters, and a custom closet. The updated primary bath includes a granite double vanity, soaking tub, and tiled shower. Two additional main-level bedrooms share a Jack-and-Jill bathroom. A half bath, a laundry room with a utility sink, and an attic accessed by permanent stairs complete the main level. The finished basement is an incredible extension of the home with above-grade style and flexible living options. This level includes a family room with a stone fireplace, a live-edge wood bar with a beverage cooler, and a wine cellar. A fourth bedroom serves as a second primary bedroom, and has a double vanity full bathroom, and additional flex room provide options for guests, a home office, exercise space, or hobbies. The bedroom and bathroom on this level also create the option for a second primary suite or private guest retreat. Outdoor living is just as impressive with an oversized flagstone patio, outdoor kitchen, and water feature offering a beautiful space to relax, entertain, garden, or enjoy quiet evenings at home. An irrigation system supports the established landscaping. The Reserve offers sidewalks, a neighborhood pool, tennis courts, and clubhouse. The location provides access to Kennesaw Mountain National Battlefield Park, shopping and dining along Barrett Parkway, and connections to I-75. Schedule your private showing today to explore the flexible living spaces, finished basement, and outdoor entertaining areas this Kennesaw home offers.
Figures are list prices from current inventory (Active, Active Under Contract and Pending), not sales prices or appraisals.
As reported in the listing. Verify with the school district.
FMLS #7865294 · Listing Provided By Keller Williams Realty Signature Partners · 678-631-1700
Payment estimate
Prefilled with the list price of $865,000 and this week's average rate. Change anything to see your number.
$5,974/mo
This is an estimate only. Not a lender, not a loan offer and not a rate quote. Rates: Freddie Mac PMMS weekly average for 2026-11-12: 30-yr 7.11%, 15-yr 6.45%. Tax uses the annual tax amount in the listing; insurance assumes $1,500 a year. Conventional adds 0.5% a year mortgage insurance under 20% down; FHA uses 3.5% minimum down, a 1.75% upfront premium financed and 0.55% a year MIP; VA adds a 2.15% funding fee financed under 5% down and no monthly MI. Talk to a licensed lender for a real quote.
1311 Valley Reserve Drive NW, Kennesaw, GA 30152
$863,354
4 bd5 ba3,034 SFSingle-family home
Kennesaw, GA 30152 · Livingstone Park · 62 days listed
FMLS #7837963 · Listing Provided By RE/MAX Tru · 770-502-6232

$877,000
4 bd6 ba4,563 SFSingle-family home
Kennesaw, GA 30152 · Latimer Farms · 193 days listed
FMLS #7766575 · Listing Provided By Mark Spain Real Estate · 770-886-9000

$879,900
5 bd5 ba3,034 SFSingle-family home
Kennesaw, GA 30152 · Livingstone Park · 56 days listed
FMLS #7841139 · Listing Provided By RE/MAX Tru · 770-502-6232

$885,000
5 bd5 ba5,334 SFSingle-family home
Kennesaw, GA 30152 · Summerhour · 11 days listed
FMLS #7865565 · Listing Provided By Berkshire Hathaway HomeServices Georgia Properties · 404-266-8100

$843,990
5 bd5 ba3,190 SFSingle-family home
Kennesaw, GA 30152 · Reserve at Hickory Walk · 140 days listed
FMLS #7796174 · Listing Provided By Taylor Morrison Realty of Georgia, Inc. · 970-688-0067

$889,900
4 bd5 ba3,503 SFSingle-family home
Kennesaw, GA 30152 · 193 days listed
FMLS #7766898 · Listing Provided By KFH Realty, LLC · 770-792-5500
Use the "Inquire about this listing" form on this page and include the days and times that work for you. A licensed agent will follow up to set up a showing.
Send your question through the form on this page. Listing details come from the MLS and are provided by the listing brokerage, so confirm them before making an offer.
This page shows the status reported in the MLS (Active) as of the last update. Status can change quickly, so ask through the form to confirm before you tour.
It uses the list price, an average mortgage rate, the tax amount in the listing (or an estimated tax rate when none is given), estimated insurance and any HOA dues in the listing. It is an estimate only, not a loan offer. Talk to a licensed lender for a real quote.
See the similar homes section on this page, or browse homes for sale in Kennesaw, GA.
Thinking about selling?
The The Reserve sales report shows recent closings, median sale price, sale-to-list ratio and days on market from FMLS. A local agent will walk through the sales that match your home and build a pricing and listing plan with you.
Closed sales research
Monthly closed-sales reports from FMLS for the area around this home: median sale price, $/SF, days on market and sale-to-list ratio. These are market-wide numbers, separate from this home listing.
Listing data last updated from FMLS . Figures are list prices from current inventory (Active, Active Under Contract and Pending), not sales prices or appraisals. Information deemed reliable but not guaranteed.
Listings identified with the FMLS IDX logo come from FMLS and are held by brokerage firms other than the owner of this website. The listing brokerage is identified in any listing details. Information is deemed reliable but is not guaranteed. If you believe any FMLS listing contains material that infringes your copyrighted work please click here to review our DMCA policy and learn how to submit a takedown request. ©2026 First Multiple Listing Service, Inc.