

Active
$850,000
4 bd2 ba3,089 SFSingle-family home
1276 Brooks Road
Lawrenceville, GA 30045 · 42 days listed
 FMLS #7849811 · Listing Provided By MoneG' Inc. · 404-282-4088
Active8 days listedListed

Location
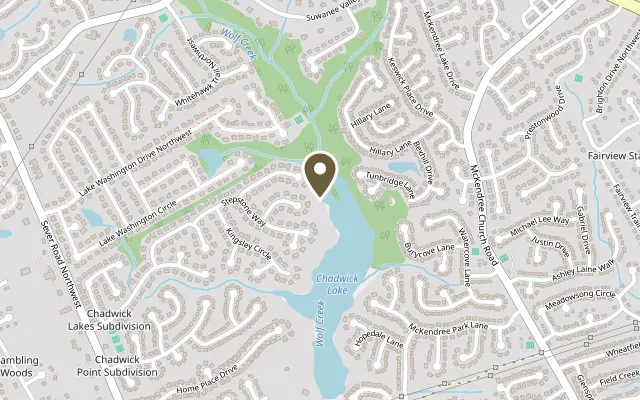
1776 Chadwick View Court, Lawrenceville GA 30043
Introducing an exceptional opportunity to own a unique three-sided brick home nestled within the highly sought-after Peachtree Ridge High School Cluster. Situated at the end of a serene cul-de-sac, this property boasts just under an acre and a half of land, offering unparalleled privacy and tranquility. Enjoy direct access to the picturesque lake, complete with your very own dock, perfect for serene moments of relaxation or adventurous water activities. The exterior of the home is adorned with professionally landscaped gardens, enhancing its already impressive curb appeal. Step inside to discover a meticulously maintained interior, where the main level greets you with the warmth of hardwood floors throughout. The expansive great room beckons with a wall of windows, inviting an abundance of natural light to fill the space, while a striking two-story stone fireplace takes center stage, flanked by built-in bookshelves, adding both elegance and functionality. Entertaining is a breeze with separate dining and breakfast rooms, providing ample space for hosting gatherings of any size. A flexible room off the foyer offers versatility to suit your lifestyle, whether utilized as a home office, den, or additional living area. Three HVAC units ensure year-round comfort, with individual control for each level of the home. The heart of the home, the kitchen, has been thoughtfully updated with repainted cabinets and premium Jenn-Air appliances, including an additional oven on the island for added convenience. A walk-in pantry completes the space, offering plenty of storage for all your culinary essentials. Venture upstairs to discover a tranquil retreat in the primary suite, featuring a spacious bedroom with hardwood floors, a cozy sitting area adorned with built-in shelving, and a luxurious ensuite bathroom complete with a separate tub and shower, dual vanities, and a relaxing sitting area. The upper level also hosts generously sized secondary bedrooms, one of which boasts an ensuite bathroom and walk-in closet. The lower level of the home offers endless possibilities, with potential for an in-law suite or guest accommodations. A bedroom with an attached bathroom and walk-in closet provides comfort and privacy, while a steam shower awaits in the terrace level bathroom, offering a luxurious spa-like experience. Additional features of the terrace level include a built-in desk area, a spacious family room, a game room/dining area, a full kitchen, and a bar seating area, all seamlessly flowing onto the fenced backyard with a paved pathway leading to the lake. Convenience is key, with easy access to schools, shopping, dining, and I-85, ensuring that everything you need is just moments away. This meticulously maintained home offers luxury, comfort, and unparalleled amenities, making it a truly exceptional find in a desirable location. Don't miss your chance to make this dream home yours!
Figures are list prices from current inventory (Active, Active Under Contract and Pending), not sales prices or appraisals.
As reported in the listing. Verify with the school district.
FMLS #7865733 · Listing Provided By Keller Williams Realty Atlanta Partners · 678-341-2900
Payment estimate
Prefilled with the list price of $850,000 and this week's average rate. Change anything to see your number.
$6,589/mo
This is an estimate only. Not a lender, not a loan offer and not a rate quote. Rates: Freddie Mac PMMS weekly average for 2026-11-12: 30-yr 7.11%, 15-yr 6.45%. Tax uses the annual tax amount in the listing; insurance assumes $1,500 a year. Conventional adds 0.5% a year mortgage insurance under 20% down; FHA uses 3.5% minimum down, a 1.75% upfront premium financed and 0.55% a year MIP; VA adds a 2.15% funding fee financed under 5% down and no monthly MI. Talk to a licensed lender for a real quote.
1776 Chadwick View Court, Lawrenceville, GA 30043
$850,000
4 bd2 ba3,089 SFSingle-family home
Lawrenceville, GA 30045 · 42 days listed
FMLS #7849811 · Listing Provided By MoneG' Inc. · 404-282-4088

$850,000
4 bd4 baSingle-family home
Lawrenceville, GA 30045 · Quinton Crossing · 31 days listed
FMLS #7855542 · Listing Provided By HomeSmart · 404-379-8295

$824,900
6 bd5 ba4,739 SFSingle-family home
Lawrenceville, GA 30045 · Alcovy Landing · 66 days listed
FMLS #7836193 · Listing Provided By Keller Williams Realty Atlanta Partners · 404-594-2795

$896,495
4 bd4 ba5,852 SFSingle-family home
Lawrenceville, GA 30045 · Ivy Lea · 85 days listed
FMLS #7826106 · Listing Provided By Keller Williams Premier · 678-487-1600

$899,900
7 bd7 ba6,250 SFSingle-family home
Lawrenceville, GA 30046 · Cramac Plantation · 15 days listed
FMLS #7862060 · Listing Provided By Leaders Realty, Inc · 404-786-1285

$800,000
4 bd3 ba3,574 SFSingle-family home
Lawrenceville, GA 30045 · Terry O Lovins · 7 days listed
FMLS #7866714 · Listing Provided By Peachtree Town & Country · 404-671-9100
Use the "Inquire about this listing" form on this page and include the days and times that work for you. A licensed agent will follow up to set up a showing.
Send your question through the form on this page. Listing details come from the MLS and are provided by the listing brokerage, so confirm them before making an offer.
This page shows the status reported in the MLS (Active) as of the last update. Status can change quickly, so ask through the form to confirm before you tour.
It uses the list price, an average mortgage rate, the tax amount in the listing (or an estimated tax rate when none is given), estimated insurance and any HOA dues in the listing. It is an estimate only, not a loan offer. Talk to a licensed lender for a real quote.
See the similar homes section on this page, or browse homes for sale in Lawrenceville, GA.
Thinking about selling?
The Chadwick Lake sales report shows recent closings, median sale price, sale-to-list ratio and days on market from FMLS. A local agent will walk through the sales that match your home and build a pricing and listing plan with you.
Closed sales research
Monthly closed-sales reports from FMLS for the area around this home: median sale price, $/SF, days on market and sale-to-list ratio. These are market-wide numbers, separate from this home listing.
Listing data last updated from FMLS . Figures are list prices from current inventory (Active, Active Under Contract and Pending), not sales prices or appraisals. Information deemed reliable but not guaranteed.
Listings identified with the FMLS IDX logo come from FMLS and are held by brokerage firms other than the owner of this website. The listing brokerage is identified in any listing details. Information is deemed reliable but is not guaranteed. If you believe any FMLS listing contains material that infringes your copyrighted work please click here to review our DMCA policy and learn how to submit a takedown request. ©2026 First Multiple Listing Service, Inc.