

Active
$554,990
5 bd5 ba3,252 SFSingle-family home
2174 Martin Spring Bend
Lawrenceville, GA 30045 · Martin Springs · 25 days listed
 FMLS #7849862 · Listing Provided By Meritage Homes Of Georgia Realty, LLC · contact.atlanta@meritagehomes.com
Active11 days listedListed

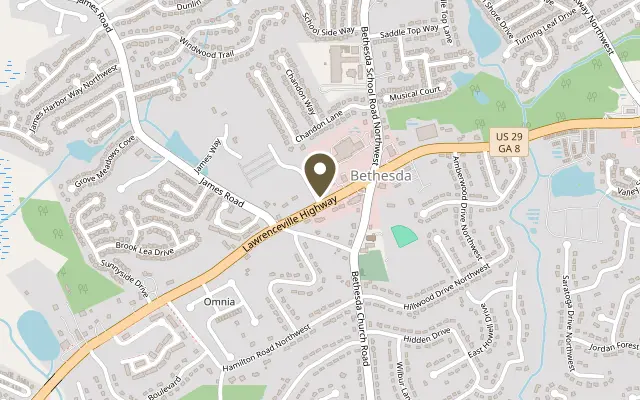
Location
3113 Kentmere Way, Lawrenceville GA 30044
Richardson Housing Group - the Cumberland floor plan with a covered and screened-in back porch. Located in the new Villages at Bethesda community near Ronald Reagan Parkway, Bethesda Park & Aquatic Center, shopping, dining, recreation, and major commuter routes. This southeast-facing home features a brick-accented exterior, a contemporary garage door with vertically stacked windows, and an installed Level 2 electric-vehicle charging outlet in the garage. Off the foyer is a flex/office room separated by double doors. A bedroom and full bath are also located on the main level. The great room features an electric linear fireplace with a modern slat accent wall. The kitchen has white quartz countertops, two-tone painted-finish shaker-style cabinets, an 8-foot-long island, subway tile backsplash, pendant lighting, an undermount sink, and stainless-steel appliances with the microwave vented to the exterior. The home has 9-foot ceilings on both floors. LVP flooring covers the entire main level and hardwood stairs lead to the second floor with a loft, the owner’s suite, three secondary bedrooms, a full bathroom, and the laundry room. The owner’s suite has a vaulted ceiling and a bath with a double vanity, quartz countertop, separate water closet, and a fully tiled shower with tile on both the floor and walls. Additional details include 1x6 baseboards and 1x4 door casings. HOA dues include all lawn maintenance. Photos are of the actual home offered for sale and have been digitally enhanced using AI, including adjustments to lighting, color, and lawn appearance. Floor plans are representative, and actual construction may vary. Ask about $10,000 in closing-cost incentives with an approved lender. The builder also pays the first year of HOA dues.
Figures are list prices from current inventory (Active, Active Under Contract and Pending), not sales prices or appraisals.
As reported in the listing. Verify with the school district.
FMLS #7864856 · Listing Provided By Peggy Slappey Properties Inc. · 770-932-3440
Payment estimate
Prefilled with the list price of $554,950 and this week's average rate. Change anything to see your number.
$3,826/mo
This is an estimate only. Not a lender, not a loan offer and not a rate quote. Rates: Freddie Mac PMMS weekly average for 2026-11-12: 30-yr 7.11%, 15-yr 6.45%. Tax uses the annual tax amount in the listing; insurance assumes $1,500 a year. Conventional adds 0.5% a year mortgage insurance under 20% down; FHA uses 3.5% minimum down, a 1.75% upfront premium financed and 0.55% a year MIP; VA adds a 2.15% funding fee financed under 5% down and no monthly MI. Talk to a licensed lender for a real quote.
3113 Kentmere Way, Lawrenceville, GA 30044
$554,990
5 bd5 ba3,252 SFSingle-family home
Lawrenceville, GA 30045 · Martin Springs · 25 days listed
FMLS #7849862 · Listing Provided By Meritage Homes Of Georgia Realty, LLC · contact.atlanta@meritagehomes.com

$554,900
4 bd3 ba2,729 SFSingle-family home
Lawrenceville, GA 30044 · Trombley Estates 01 · 88 days listed
FMLS #7822701 · Listing Provided By Chattahoochee North, LLC · 678-578-2700

$555,090
4 bd3 baSingle-family home
Lawrenceville, GA 30045 · Water Oak Estates · 185 days listed
FMLS #7771477 · Listing Provided By D.R.. Horton Realty of Georgia, Inc · 678-509-0555

$559,500
5 bd4 ba3,469 SFSingle-family home
Lawrenceville, GA 30045 · Great River Tri Mil · 125 days listed
FMLS #7804891 · Listing Provided By Virtual Properties Realty.Net, LLC. · 404-232-5050

$550,000
4 bd4 ba3,161 SFSingle-family home
Lawrenceville, GA 30045 · New Hope Lndg · 11 days listed
FMLS #7864229 · Listing Provided By Opendoor Brokerage, LLC · 404-796-8789

$550,000
5 bd4 ba2,612 SFSingle-family home
Lawrenceville, GA 30043 · Sadlers Wood · 8 days listed
FMLS #7865761 · Listing Provided By Perfect Source Realty, LLC. · 678-288-9277
Use the "Inquire about this listing" form on this page and include the days and times that work for you. A licensed agent will follow up to set up a showing.
Send your question through the form on this page. Listing details come from the MLS and are provided by the listing brokerage, so confirm them before making an offer.
This page shows the status reported in the MLS (Active) as of the last update. Status can change quickly, so ask through the form to confirm before you tour.
It uses the list price, an average mortgage rate, the tax amount in the listing (or an estimated tax rate when none is given), estimated insurance and any HOA dues in the listing. It is an estimate only, not a loan offer. Talk to a licensed lender for a real quote.
See the similar homes section on this page, or browse homes for sale in Lawrenceville, GA.
Thinking about selling?
The Lawrenceville home market report shows recent closings, median sale price, sale-to-list ratio and days on market from FMLS. A local agent will walk through the sales that match your home and build a pricing and listing plan with you.
Closed sales research
Monthly closed-sales reports from FMLS for the area around this home: median sale price, $/SF, days on market and sale-to-list ratio. These are market-wide numbers, separate from this home listing.
Listing data last updated from FMLS . Figures are list prices from current inventory (Active, Active Under Contract and Pending), not sales prices or appraisals. Information deemed reliable but not guaranteed.
Listings identified with the FMLS IDX logo come from FMLS and are held by brokerage firms other than the owner of this website. The listing brokerage is identified in any listing details. Information is deemed reliable but is not guaranteed. If you believe any FMLS listing contains material that infringes your copyrighted work please click here to review our DMCA policy and learn how to submit a takedown request. ©2026 First Multiple Listing Service, Inc.