

Active
$700,000
3 bd3 baSingle-family home
3661 Chandler Haulk Road
Loganville, GA 30052 · 53 days listed
 FMLS #7845024 · Listing Provided By Keller Williams Realty Atl Partners · 770-639-1178
Active17 days listedListed

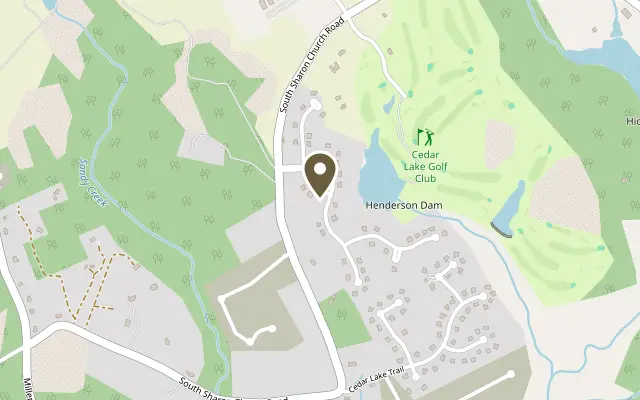
Location
1401 Henderson Ridge Lane, Loganville GA 30052
WELCOME to this show-stopping 4-bedroom, 2.5-bathroom estate engineered for buyers who demand both interior luxury and a private backyard resort. Every square foot of this property blends high-end architectural character with the ultimate setup for grand-scale entertaining and effortless everyday living. Executive Interior Living • Breathtaking Family Room: Fall in love with the dramatic 2-story gathering room, anchored by a soaring 2-story brick fireplace and accented by custom coffered ceilings. • The Ultimate Chef’s Kitchen: Fuel your culinary passions with a massive central island, premium quartz countertops, an upgraded tile backsplash, a walk-in pantry, a dedicated pot filler, five burner gas cooktop, and a double oven. Enjoy the luxury of soft-close doors and drawers throughout. • Formal Dining with Wow-Factor: Impress your guests instantly with striking iron entry doors, elegant coffered ceilings, and classic judges paneling. • Main-Level Owner’s Sanctuary: Retreat to a private main-floor master suite featuring elegant tray ceilings and a spa-like ensuite bath. It boasts separate vanities, a standalone soaking tub, a custom tile shower with a frameless glass door, and massive his-and-her walk-in closets. • Smart Second-Level Layout: An impressive open loft overlooks the family room below, leading to three incredibly spacious bedrooms. The clever layout includes a shared full bathroom featuring a private tub/shower combo situated behind a separate Jack-and-Jill double-sink vanity area—perfect for busy mornings. • Designer Finishes: Upgraded crown molding, custom window blinds, and a premium designer lighting package elevate every room. Your Private Backyard Resort • Saltwater Pool & Luxury Spa: Step outside to a pristine 16x32X4 saltwater swimming pool wrapped in 400 square feet of elegant travertine patio, perfectly paired with a 5-person saltwater hot tub. • Stainless Steel Outdoor Kitchen: The ultimate open-air culinary setup equipped with a pizza oven, built-in gas grill, griddle, refrigerator, and an outdoor sink. • Al Fresco Lounging: Unwind on your covered back porch or host unforgettable evenings around the cozy outdoor gas fireplace. • Securely Fenced Yard: Enjoy peace of mind and privacy with professional aluminum fencing framing two sides of the property, completed with durable chain-link fencing across the back and non-street sides. Smart Home & Practical Convenience • State-of-the-Art Security: Move-in ready with a smart camera doorbell, exterior security cameras, and an interactive alarm system. • Deluxe Laundry Mudroom: A heavy-duty main-floor utility space complete with a deep laundry sink and extensive built-in upper cabinetry. • Guest Powder Room: A beautifully appointed half-bath conveniently situated on the main floor.
Figures are list prices from current inventory (Active, Active Under Contract and Pending), not sales prices or appraisals.
As reported in the listing. Verify with the school district.
FMLS #7861644 · Listing Provided By Drake Realty of GA, Inc. · 770-565-2044
Payment estimate
Prefilled with the list price of $705,000 and this week's average rate. Change anything to see your number.
$5,258/mo
This is an estimate only. Not a lender, not a loan offer and not a rate quote. Rates: Freddie Mac PMMS weekly average for 2026-11-12: 30-yr 7.11%, 15-yr 6.45%. Tax uses the annual tax amount in the listing; insurance assumes $1,500 a year. Conventional adds 0.5% a year mortgage insurance under 20% down; FHA uses 3.5% minimum down, a 1.75% upfront premium financed and 0.55% a year MIP; VA adds a 2.15% funding fee financed under 5% down and no monthly MI. Talk to a licensed lender for a real quote.
1401 Henderson Ridge Lane, Loganville, GA 30052
$700,000
3 bd3 baSingle-family home
Loganville, GA 30052 · 53 days listed
FMLS #7845024 · Listing Provided By Keller Williams Realty Atl Partners · 770-639-1178

$679,000
4 bd3 ba4,844 SFSingle-family home
Loganville, GA 30052 · Woodland Hills · 102 days listed
FMLS #7816854 · Listing Provided By Extol Realty · 770-315-9292

$675,000
6 bd5 ba4,112 SFSingle-family home
Loganville, GA 30046 · Oakgrove · 18 days listed
FMLS #7861062 · Listing Provided By EXP Realty, LLC. · 888-959-9461

$674,900
3 bd4 ba2,784 SFSingle-family home
Loganville, GA 30052 · The Estates At Still Meadows · 45 days listed
FMLS #7848508 · Listing Provided By Keller Williams Realty Atl Partners · 404-520-0015

$673,728
5 bd4 ba4,010 SFSingle-family home
Loganville, GA 30052 · Northcroft · 10 days listed
FMLS #7864997 · Listing Provided By DRB Group Georgia, LLC · 770-478-4036

$669,900
3 bd3 ba2,242 SFSingle-family home
Loganville, GA 30052 · 411 days listed
FMLS #7659624 · Listing Provided By The Connection Real Estate · 678-261-6584
Use the "Inquire about this listing" form on this page and include the days and times that work for you. A licensed agent will follow up to set up a showing.
Send your question through the form on this page. Listing details come from the MLS and are provided by the listing brokerage, so confirm them before making an offer.
This page shows the status reported in the MLS (Active) as of the last update. Status can change quickly, so ask through the form to confirm before you tour.
It uses the list price, an average mortgage rate, the tax amount in the listing (or an estimated tax rate when none is given), estimated insurance and any HOA dues in the listing. It is an estimate only, not a loan offer. Talk to a licensed lender for a real quote.
See the similar homes section on this page, or browse homes for sale in Loganville, GA.
Thinking about selling?
The Henderson Ridge sales report shows recent closings, median sale price, sale-to-list ratio and days on market from FMLS. A local agent will walk through the sales that match your home and build a pricing and listing plan with you.
Closed sales research
Monthly closed-sales reports from FMLS for the area around this home: median sale price, $/SF, days on market and sale-to-list ratio. These are market-wide numbers, separate from this home listing.
Listing data last updated from FMLS . Figures are list prices from current inventory (Active, Active Under Contract and Pending), not sales prices or appraisals. Information deemed reliable but not guaranteed.
Listings identified with the FMLS IDX logo come from FMLS and are held by brokerage firms other than the owner of this website. The listing brokerage is identified in any listing details. Information is deemed reliable but is not guaranteed. If you believe any FMLS listing contains material that infringes your copyrighted work please click here to review our DMCA policy and learn how to submit a takedown request. ©2026 First Multiple Listing Service, Inc.