

Active
$799,900
4 bd4 ba2,676 SFSingle-family home
3265 Hilltop Circle
Marietta, GA 30066 · Addison Heights · 55 days listed
 FMLS #7841654 · Listing Provided By RE/MAX Tru · 770-502-6232
Active5 days listedListed

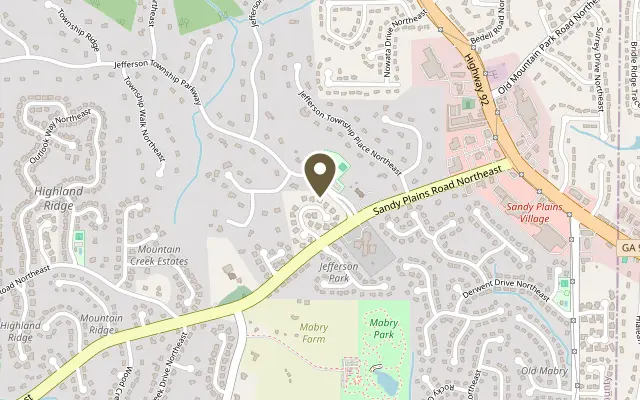
Location
4641 Jefferson Ridge Way, Marietta GA 30066
Beautifully maintained East Cobb home with a thoughtfully designed open floor plan and exceptional main-level living. Hardwood floors, extensive architectural trim, and distinctive ceiling details complement the spacious great room, which features coffered ceilings, a stone gas fireplace, and custom built-in bookcases. The well-appointed kitchen includes granite countertops, a center island, updated double convection ovens, and a wine refrigerator. An adjoining vaulted keeping room and breakfast area offer additional gathering spaces filled with natural light. The main-level primary suite features a sitting area, spacious bath with separate vanities, and direct access to the screened porch. A formal dining room, private office with closet, and spacious powder room complete the main level. The finished terrace level offers two bedrooms, each with a private full bath, a second fireside family room with built-in bookcases, an additional office, and generous unfinished storage space. Outdoor living is a standout feature, with a spacious screened porch featuring a vaulted ceiling and an adjoining expanded deck, and an expansive stone patio on the lower level with a covered entertaining area and hot tub. Mature landscaping and stone retaining walls enhance the beautifully maintained property. Additional improvements include replacement of the main-level HVAC system, updated interior, exterior, and recessed lighting, new toilets, and carpeting on the terrace level. A welcoming covered front porch and side-entry two-car garage complete this inviting home.
Figures are list prices from current inventory (Active, Active Under Contract and Pending), not sales prices or appraisals.
As reported in the listing. Verify with the school district.
FMLS #7866961 · Listing Provided By Ansley Real Estate · 678-557-2877
Payment estimate
Prefilled with the list price of $799,900 and this week's average rate. Change anything to see your number.
$5,994/mo
This is an estimate only. Not a lender, not a loan offer and not a rate quote. Rates: Freddie Mac PMMS weekly average for 2026-11-12: 30-yr 7.11%, 15-yr 6.45%. Tax uses the annual tax amount in the listing; insurance assumes $1,500 a year. Conventional adds 0.5% a year mortgage insurance under 20% down; FHA uses 3.5% minimum down, a 1.75% upfront premium financed and 0.55% a year MIP; VA adds a 2.15% funding fee financed under 5% down and no monthly MI. Talk to a licensed lender for a real quote.
4641 Jefferson Ridge Way, Marietta, GA 30066
$799,900
4 bd4 ba2,676 SFSingle-family home
Marietta, GA 30066 · Addison Heights · 55 days listed
FMLS #7841654 · Listing Provided By RE/MAX Tru · 770-502-6232

$799,900
5 bd5 ba3,023 SFSingle-family home
Marietta, GA 30066 · Philmont Estates · 27 days listed
FMLS #7856586 · Listing Provided By RE/MAX Town and Country · 678-283-6765

$799,900
5 bd4 ba5,196 SFSingle-family home
Marietta, GA 30068 · Mallard Lake · 18 days listed
FMLS #7860053 · Listing Provided By Keller Williams Realty Atl North · 770-509-0700

$799,900
5 bd5 ba5,420 SFSingle-family home
Marietta, GA 30064 · Addies Pond · 18 days listed
FMLS #7860871 · Listing Provided By Century 21 Results · 770-889-6090

$799,950
6 bd4 ba4,099 SFSingle-family home
Marietta, GA 30068 · Princeton Lakes · 46 days listed
FMLS #7847925 · Listing Provided By Matthews Real Estate Group · 404-786-2184

$799,990
5 bd4 ba3,314 SFSingle-family home
Marietta, GA 30066 · Wisteria at Greenhouse · 149 days listed
FMLS #7791909 · Listing Provided By Beazer Realty Corp. · 404-915-8799
Use the "Inquire about this listing" form on this page and include the days and times that work for you. A licensed agent will follow up to set up a showing.
Send your question through the form on this page. Listing details come from the MLS and are provided by the listing brokerage, so confirm them before making an offer.
This page shows the status reported in the MLS (Active) as of the last update. Status can change quickly, so ask through the form to confirm before you tour.
It uses the list price, an average mortgage rate, the tax amount in the listing (or an estimated tax rate when none is given), estimated insurance and any HOA dues in the listing. It is an estimate only, not a loan offer. Talk to a licensed lender for a real quote.
See the similar homes section on this page, or browse homes for sale in Marietta, GA.
Thinking about selling?
The Marietta home market report shows recent closings, median sale price, sale-to-list ratio and days on market from FMLS. A local agent will walk through the sales that match your home and build a pricing and listing plan with you.
Closed sales research
Monthly closed-sales reports from FMLS for the area around this home: median sale price, $/SF, days on market and sale-to-list ratio. These are market-wide numbers, separate from this home listing.
Listing data last updated from FMLS . Figures are list prices from current inventory (Active, Active Under Contract and Pending), not sales prices or appraisals. Information deemed reliable but not guaranteed.
Listings identified with the FMLS IDX logo come from FMLS and are held by brokerage firms other than the owner of this website. The listing brokerage is identified in any listing details. Information is deemed reliable but is not guaranteed. If you believe any FMLS listing contains material that infringes your copyrighted work please click here to review our DMCA policy and learn how to submit a takedown request. ©2026 First Multiple Listing Service, Inc.