

Active
$1,095,000
3 bd4 ba3,958 SFSingle-family home
1085 Lake Charles Drive
Roswell, GA 30075 · Lake Charles Estates · 137 days listed
 FMLS #7799266 · Listing Provided By 1% Lists Greater Atlanta · 404-905-1111
Active18 days listedListed

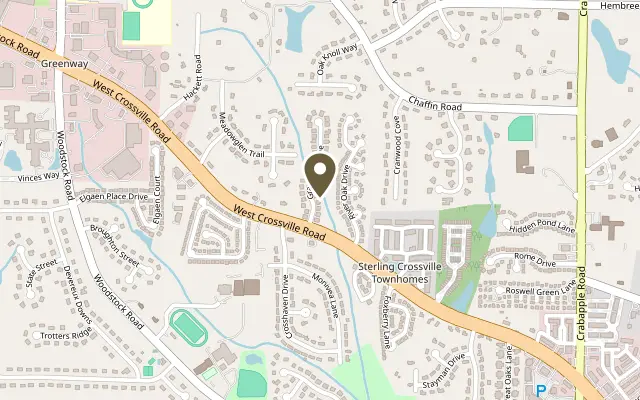
Location
1030 Grace Hill Drive, Roswell GA 30075
Welcome to 1030 Grace Hill Drive, a gorgeous four-sided brick home offering new roof, timeless elegance, exceptional comfort, and an abundance of space for everyday living and entertaining. Beautiful hardwood floors throughout the main level, marble finishes in the bathrooms, and thoughtful architectural details create a warm and inviting atmosphere. The open floor plan features a spacious fireside family room that flows into the chef's kitchen. Professional appliances, hood, wine cooler, buffet, and pantry. The main-level primary suite offers a private retreat with direct access to the deck, ideal for enjoying a peaceful morning or relaxing at the end of the day. Generously sized secondary bedrooms provide plenty of room, while an upstairs office offers a quiet space to do homework or crafts. The fully finished terrace level is truly an extension of the home, offering incredible versatility with a second fireside family room, wet bar, billiard room, exercise room, private office, and in-law suite. Whether entertaining guests, accommodating extended family, or simply enjoying time at home, this level has something for everyone. Outdoor living is equally impressive! Enjoy the beautiful screened-in porch with a double-sided fireplace, perfect for year-round enjoyment. The spacious, private backyard provides a peaceful setting complete with a picturesque creek and an outdoor stone fire pit, creating the perfect place to gather with friends and family or unwind surrounded by nature. Epoxy-coated garage floor. Ideally located near Historic Downtown Roswell, Downtown Alpharetta, and Downtowne Crabapple, this exceptional home offers convenient access to wonderful restaurants, shopping, parks, and entertainment, along with a desirable school district. A rare combination of elegance, comfort, privacy, and functionality. Square Footage from Pre-appraisal is 5123 sq.ft. Finished. PRICED BELOW PRE-APPRAISAL BY ALAN DANIEL.
Figures are list prices from current inventory (Active, Active Under Contract and Pending), not sales prices or appraisals.
As reported in the listing. Verify with the school district.
FMLS #7861149 · Listing Provided By Peachtree Town & Country · 404-671-9100
Payment estimate
Prefilled with the list price of $1,090,000 and this week's average rate. Change anything to see your number.
$7,882/mo
This is an estimate only. Not a lender, not a loan offer and not a rate quote. Rates: Freddie Mac PMMS weekly average for 2026-11-12: 30-yr 7.11%, 15-yr 6.45%. Tax uses the annual tax amount in the listing; insurance assumes $1,500 a year. Conventional adds 0.5% a year mortgage insurance under 20% down; FHA uses 3.5% minimum down, a 1.75% upfront premium financed and 0.55% a year MIP; VA adds a 2.15% funding fee financed under 5% down and no monthly MI. Talk to a licensed lender for a real quote.
1030 Grace Hill Drive, Roswell, GA 30075
$1,095,000
3 bd4 ba3,958 SFSingle-family home
Roswell, GA 30075 · Lake Charles Estates · 137 days listed
FMLS #7799266 · Listing Provided By 1% Lists Greater Atlanta · 404-905-1111

$1,100,000
6 bd5 ba4,572 SFSingle-family home
Roswell, GA 30075 · Lynwood Place · 53 days listed
FMLS #7849481 · Listing Provided By Dorsey Alston Realtors · 404-352-2010

$1,100,000
4 bd4 ba3,860 SFSingle-family home
Roswell, GA 30075 · Brookfield Country Club · 40 days listed
FMLS #7850905 · Listing Provided By Fathom Realty GA, LLC. · 888-455-6040

$1,100,000
6 bd6 ba6,124 SFSingle-family home
Roswell, GA 30075 · Lake Charles Plantation · 16 days listed
FMLS #7864135 · Listing Provided By Keller Williams Realty Cityside · 770-874-6200

$1,100,000
5 bd5 ba5,166 SFSingle-family home
Roswell, GA 30075 · Inverness · 5 days listed
FMLS #7866859 · Listing Provided By U1 Realty, LLC · 864-501-2044

$1,100,000
3 bd2 ba1,960 SFSingle-family home
Roswell, GA 30075 · Roswell Mill · 3 days listed
FMLS #7867971 · Listing Provided By Berkshire Hathaway HomeServices Georgia Properties · 770-475-0505
Use the "Inquire about this listing" form on this page and include the days and times that work for you. A licensed agent will follow up to set up a showing.
Send your question through the form on this page. Listing details come from the MLS and are provided by the listing brokerage, so confirm them before making an offer.
This page shows the status reported in the MLS (Active) as of the last update. Status can change quickly, so ask through the form to confirm before you tour.
It uses the list price, an average mortgage rate, the tax amount in the listing (or an estimated tax rate when none is given), estimated insurance and any HOA dues in the listing. It is an estimate only, not a loan offer. Talk to a licensed lender for a real quote.
See the similar homes section on this page, or browse homes for sale in Roswell, GA.
Thinking about selling?
The Roswell home market report shows recent closings, median sale price, sale-to-list ratio and days on market from FMLS. A local agent will walk through the sales that match your home and build a pricing and listing plan with you.
Closed sales research
Monthly closed-sales reports from FMLS for the area around this home: median sale price, $/SF, days on market and sale-to-list ratio. These are market-wide numbers, separate from this home listing.
Listing data last updated from FMLS . Figures are list prices from current inventory (Active, Active Under Contract and Pending), not sales prices or appraisals. Information deemed reliable but not guaranteed.
Listings identified with the FMLS IDX logo come from FMLS and are held by brokerage firms other than the owner of this website. The listing brokerage is identified in any listing details. Information is deemed reliable but is not guaranteed. If you believe any FMLS listing contains material that infringes your copyrighted work please click here to review our DMCA policy and learn how to submit a takedown request. ©2026 First Multiple Listing Service, Inc.