

Active
$2,062,000
6 bd6 ba7,058 SFSingle-family home
1025 Reed Farm Lane
Roswell, GA 30076 · Reed Farm · 66 days listed
 FMLS #7835962 · Listing Provided By Redfin Corporation · 404-800-3623
Active11 days listedListed

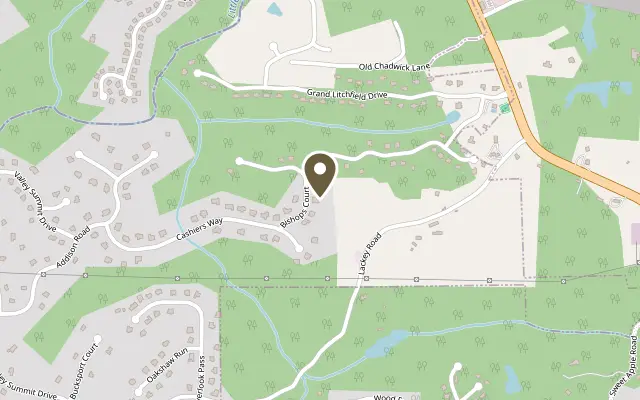
Location
13335 Bishops Court, Roswell GA 30075
Set on +/- 1.13 acres in Roswell's Litchfield Hundred, an established community with custom homes sitting on generous, tree-lined lots, this four-sided brick residence with stone accents combines exceptional craftsmanship, a thoughtfully designed floorplan and a resort-style backyard that flows directly from the main level. A flagstone walkway leads to a covered front porch with a tongue-and-groove wood ceiling and metal roof. Inside, the bespoke architectural detail is evident with custom millwork, coffered and high-volume ceilings, transom windows and tongue-and-groove paneling at every turn. Recently refreshed with new floors, paint and light fixtures, the home is truly turn-key and ready for you to enjoy. The two-story foyer opens to a wood-paneled study with extensive built-ins behind a glass-paned door on one side, and a formal dining room connected to a butler's pantry and custom bar with integrated wine storage on the other. Beyond, the fireside living room features a curved wall of transom-topped windows overlooking the backyard. The kitchen, breakfast room and keeping room come together, all overlooking the spectacular grounds outside. The kitchen offers custom wood cabinetry, a large eat-in island with storage and walk-in pantry, and premium Thermador appliances including a professional-grade gas range, double ovens, a paneled refrigerator and an integrated beverage refrigerator. The sunlit breakfast room and vaulted keeping room with beamed ceilings, with its floor-to-ceiling stone fireplace and built-ins, both open through French doors directly onto the outdoor living spaces, creating seamless main-level flow from kitchen to pool. A guest suite with private bath completes the main level. Outdoors, the private backyard features green space to roam and play, enveloped with mature landscaping. A freeform pool with a natural stone waterfall and integrated spa is framed by a flagstone patio, while a covered porch with a brick fireplace invites year-round gatherings. Multiple dining areas offer plenty of room to entertain. Back inside, the upper level primary suite is a true, private retreat with a sitting area and fireplace. The spa-like bath features a freestanding soaking tub, frameless dual-head shower, double vanity with stone counters and a separate seated vanity, along with a dressing room outfitted with a custom closet system, marble-topped island and lighted built-ins. Three additional bedrooms each have an ensuite bath, joined by a media/bonus room with a bonus room ideal for your entertainment space or play room. The unfinished terrace level is ready for you to customize and add on to your home with 10-foot ceilings and would be suited as a gym, guest suite, wine cellar, golf simulator, theater or additional recreation space. The community offers swim, tennis, pickleball, a clubhouse, playground and gazebo, all minutes from parks, top-rated schools, and the shopping and dining of historic Roswell, Milton and Crabapple.
Figures are list prices from current inventory (Active, Active Under Contract and Pending), not sales prices or appraisals.
As reported in the listing. Verify with the school district.
FMLS #7854532 · Listing Provided By Armont Real Estate · 770-415-6668
Payment estimate
Prefilled with the list price of $1,995,000 and this week's average rate. Change anything to see your number.
$14,138/mo
This is an estimate only. Not a lender, not a loan offer and not a rate quote. Rates: Freddie Mac PMMS weekly average for 2026-11-12: 30-yr 7.11%, 15-yr 6.45%. Tax uses the annual tax amount in the listing; insurance assumes $1,500 a year. Conventional adds 0.5% a year mortgage insurance under 20% down; FHA uses 3.5% minimum down, a 1.75% upfront premium financed and 0.55% a year MIP; VA adds a 2.15% funding fee financed under 5% down and no monthly MI. Talk to a licensed lender for a real quote.
13335 Bishops Court, Roswell, GA 30075
$2,062,000
6 bd6 ba7,058 SFSingle-family home
Roswell, GA 30076 · Reed Farm · 66 days listed
FMLS #7835962 · Listing Provided By Redfin Corporation · 404-800-3623

$1,850,000
4 bd4 ba2,700 SFSingle-family home
Roswell, GA 30075 · Mill Village · 47 days listed
FMLS #7846888 · Listing Provided By Harry Norman REALTORS · 404-897-5558

$1,799,997
7 bd6 ba7,597 SFSingle-family home
Roswell, GA 30076 · Whitehall · 119 days listed
FMLS #7807796 · Listing Provided By Berkshire Hathaway HomeServices Georgia Properties · 770-475-0505

$2,195,000
5 bd6 ba5,048 SFSingle-family home
Roswell, GA 30075 · Bedrock Estates · 18 days listed
FMLS #7853832 · Listing Provided By HomeSmart · 404-876-4901

$1,775,000
5 bd6 ba8,055 SFSingle-family home
Roswell, GA 30076 · Sentinel on the River · 24 days listed
FMLS #7858363 · Listing Provided By Keller Williams North Atlanta · 770-663-7291

$1,750,000
7 bd7 ba6,970 SFSingle-family home
Roswell, GA 30075 · Litchfield Estates · 92 days listed
FMLS #7823626 · Listing Provided By Great Homes ATL, LLC · 678-642-8400
Use the "Inquire about this listing" form on this page and include the days and times that work for you. A licensed agent will follow up to set up a showing.
Send your question through the form on this page. Listing details come from the MLS and are provided by the listing brokerage, so confirm them before making an offer.
This page shows the status reported in the MLS (Active) as of the last update. Status can change quickly, so ask through the form to confirm before you tour.
It uses the list price, an average mortgage rate, the tax amount in the listing (or an estimated tax rate when none is given), estimated insurance and any HOA dues in the listing. It is an estimate only, not a loan offer. Talk to a licensed lender for a real quote.
See the similar homes section on this page, or browse homes for sale in Roswell, GA.
Thinking about selling?
The Litchfield Hundred sales report shows recent closings, median sale price, sale-to-list ratio and days on market from FMLS. A local agent will walk through the sales that match your home and build a pricing and listing plan with you.
Closed sales research
Monthly closed-sales reports from FMLS for the area around this home: median sale price, $/SF, days on market and sale-to-list ratio. These are market-wide numbers, separate from this home listing.
Listing data last updated from FMLS . Figures are list prices from current inventory (Active, Active Under Contract and Pending), not sales prices or appraisals. Information deemed reliable but not guaranteed.
Listings identified with the FMLS IDX logo come from FMLS and are held by brokerage firms other than the owner of this website. The listing brokerage is identified in any listing details. Information is deemed reliable but is not guaranteed. If you believe any FMLS listing contains material that infringes your copyrighted work please click here to review our DMCA policy and learn how to submit a takedown request. ©2026 First Multiple Listing Service, Inc.