

Active
$1,029,900
4 bd5 ba3,335 SFTownhouse
3470 Commander Cove
Suwanee, GA 30024 · Laurel View · 76 days listed
 FMLS #7831154 · Listing Provided By JW Collection Brokers, LLC. · 770-809-6013
Pending467 days listedListed

Location
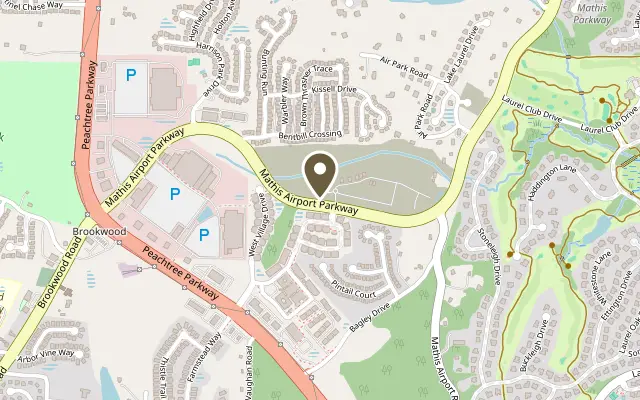
3430 Commander Cove, Suwanee GA 30024
The Lawrence Plan END HOME by JW Collection founded by John Wieland! NOW PRE-SELLING WITH FOUNDER'S PRICING. Welcome to our newest Luxury, private, and gated living neighborhood carefully designed and crafted by JW Collection. Elevator (LIMITED FOUNDER'S INCENTIVE) & third car tandem garage included. This new plan is a stunning 4 story luxury, low maintenance townhome with exquisite John Wieland features. Situated on a lot with breathtaking views atop the 4th story walk out sky terrace. This home has wonderful living space for all your entertaining needs. Large and open with lots of windows and an oversized front porch and covered back deck with Trex system! The kitchen has beautiful cabinets that go all the way to the top of the 10’ ceilings. And EVERY cabinet in this home is soft close! The island is spacious and comes equipped with a double trash pullout, sink, and dishwasher. Of course, there are lots of beautiful quartz countertops and cabinets to choose from. You will meet with our JWC designers to personalize the interior of your home. Enjoy the wood shelving in your walk-in pantry. Hardwoods are on the entire main level, owner’s suite, and all stairs. Luxurious JennAir appliance package including a built-in refrigerator and designer kitchen wood hood. What home would be cozy without a fireplace with gas logs and built-in bookcases in the great room. Well, you get that too! The owner’s suite is equipped with double walk-in closets, including closet systems, that connect to the owner’s bath. You will find a spa experience with a free-standing soaking tub, large shower with bench, shampoo niche, frameless door, and tile all the way to the ceiling. In fact, it does not matter which bath you see, they all have tile to the ceiling, undermount sinks, and quartz countertops. Enter from your oversized garage to a mud room with bench, cubbies, and hooks. The terrace level has a private bedroom/bonus room with a connected full bath and private entrance to the outdoor patio pavers and fenced in rear yard. Also, one of the best features is that this home comes with your very own ELEVATOR!!! The upper level has a bedroom with an en-suite, and a bonus room that opens up to a private rooftop sky terrace that gives you amazing sunset views. We are now accepting PRE-SALES and this home is to be built and should be ready for move in by Summer 2026. You will meet with the JWC design team to personalize the interior design for the finishes. Laurel View, South Forsyth’s luxury, gated, neighborhood built by John Wieland, CEO of the JW Collection. More than just a place to live, Laurel View offers the peace of mind that comes with choosing a home crafted by experts who prioritize innovative quality, attention to detail, and long-term value. In addition to creating a local atmosphere of quiet comfort and sophistication, Laurel View is intended to provide its residents with easy access to all of the many dining, shopping, and entertainment options available in the ‘SoFo’ area. The neighborhood will also include an open-air pavilion as well as greenspace and gathering area with a firepit. Laurel View’s strategic location gives its residents prime access to the heart of South Forsyth’s growing commercial landscape. Halcyon, with its plethora of retail, food, and entertainment options is just 5 miles from Laurel View. Other attractions such as the Gathering at South Forsyth, Big Creek Greenway Trailhead, and the Suwanee City Center are also close at hand. And, domestic conveniences such as Target, Home Depot, and Walmart are less than one mile away. Laurel View is ideally situated amongst top-rated schools, offering families access to some of the best educational opportunities in the county. Hurry up now to receive “Founder’s pricing” and opportunities for a limited time only. THIS HOME IS NOT THE ACTUAL HOME BUT A RENDERING OF ANOTHER HOME BUILT BY THE JW COLLECTION IN A SIMILAR NEIGHBORHOOD.
Figures are list prices from current inventory (Active, Active Under Contract and Pending), not sales prices or appraisals.
As reported in the listing. Verify with the school district.
FMLS #7628377 · Listing Provided By JW Collection Brokers, LLC. · 770-809-6013
Payment estimate
Prefilled with the list price of $1,029,900 and this week's average rate. Change anything to see your number.
$7,904/mo
This is an estimate only. Not a lender, not a loan offer and not a rate quote. Rates: Freddie Mac PMMS weekly average for 2026-11-12: 30-yr 7.11%, 15-yr 6.45%. Tax uses about 0.9% of price per year; insurance assumes $1,500 a year. Conventional adds 0.5% a year mortgage insurance under 20% down; FHA uses 3.5% minimum down, a 1.75% upfront premium financed and 0.55% a year MIP; VA adds a 2.15% funding fee financed under 5% down and no monthly MI. Talk to a licensed lender for a real quote.
3430 Commander Cove, Suwanee, GA 30024
$1,029,900
4 bd5 ba3,335 SFTownhouse
Suwanee, GA 30024 · Laurel View · 76 days listed
FMLS #7831154 · Listing Provided By JW Collection Brokers, LLC. · 770-809-6013

$775,000
3 bd3 ba3,086 SFTownhouse
Suwanee, GA 30024 · Echo Park · 22 days listed
FMLS #7859137 · Listing Provided By UMH Realty, LLC · 337-516-8440

$756,000
3 bd4 ba3,054 SFTownhouse
Suwanee, GA 30024 · Echo Park · 48 days listed
FMLS #7846253 · Listing Provided By UMH Realty, LLC · 337-516-8440

$636,000
4 bd4 ba2,995 SFTownhouse
Suwanee, GA 30024 · Parkside@suwanee · 27 days listed
FMLS #7856951 · Listing Provided By Virtual Properties Realty.com · 404-281-9226

$620,000
4 bd4 ba2,224 SFTownhouse
Suwanee, GA 30024 · Shadowbrook · 121 days listed
FMLS #7807111 · Listing Provided By AllTrust Realty, Inc. · 770-892-8888

$609,999
4 bd4 ba2,847 SFTownhouse
Suwanee, GA 30024 · Villages of Shakerag · 98 days listed
FMLS #7817761 · Listing Provided By Redfin Corporation · 404-800-3623
Use the "Inquire about this listing" form on this page and include the days and times that work for you. A licensed agent will follow up to set up a showing.
Send your question through the form on this page. Listing details come from the MLS and are provided by the listing brokerage, so confirm them before making an offer.
This page shows the status reported in the MLS (Pending) as of the last update. Status can change quickly, so ask through the form to confirm before you tour.
It uses the list price, an average mortgage rate, the tax amount in the listing (or an estimated tax rate when none is given), estimated insurance and any HOA dues in the listing. It is an estimate only, not a loan offer. Talk to a licensed lender for a real quote.
See the similar homes section on this page, or browse homes for sale in Suwanee, GA.
Thinking about selling?
The Suwanee home market report shows recent closings, median sale price, sale-to-list ratio and days on market from FMLS. A local agent will walk through the sales that match your home and build a pricing and listing plan with you.
Closed sales research
Monthly closed-sales reports from FMLS for the area around this home: median sale price, $/SF, days on market and sale-to-list ratio. These are market-wide numbers, separate from this home listing.
Listing data last updated from FMLS . Figures are list prices from current inventory (Active, Active Under Contract and Pending), not sales prices or appraisals. Information deemed reliable but not guaranteed.
Listings identified with the FMLS IDX logo come from FMLS and are held by brokerage firms other than the owner of this website. The listing brokerage is identified in any listing details. Information is deemed reliable but is not guaranteed. If you believe any FMLS listing contains material that infringes your copyrighted work please click here to review our DMCA policy and learn how to submit a takedown request. ©2026 First Multiple Listing Service, Inc.