

Active
$1,029,900
4 bd5 ba3,335 SFTownhouse
3470 Commander Cove
Suwanee, GA 30024 · Laurel View · 76 days listed
 FMLS #7831154 · Listing Provided By JW Collection Brokers, LLC. · 770-809-6013
Pending505 days listedListed

Location
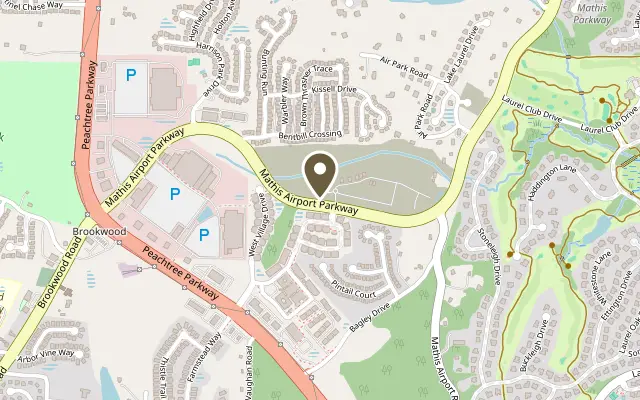
3450 Commander Cove, Suwanee GA 30024
Introducing The Lawrence Plan, an exceptional four-story luxury townhome by JW Collection, founded by acclaimed homebuilder John Wieland. Now pre-selling with exclusive Founder’s Pricing, this residence is offered in Laurel View, South Forsyth’s newest private, gated luxury community. Designed for sophisticated, low-maintenance living, The Lawrence includes a private elevator (limited Founder’s incentive) and a third-car tandem garage. This thoughtfully crafted plan showcases breathtaking views from the expansive fourth-story walk-out sky terrace—creating the ultimate setting for sunset entertaining. The main living level is open, light-filled, and ideal for gatherings, featuring an oversized front porch and covered rear deck with Trex decking for seamless indoor-outdoor living. The designer kitchen is a true centerpiece, with cabinetry extending to 10-foot ceilings, soft-close doors and drawers throughout the entire home, an oversized island with double trash pullout, sink, and dishwasher, and abundant quartz countertop selections. A walk-in pantry with custom wood shelving adds both beauty and function. Buyers will meet with the JW Collection design team to personalize all interior selections. A luxury JennAir appliance package includes a built-in refrigerator and designer wood hood, elevating the culinary experience. The great room offers warmth and elegance with a gas-log fireplace and built-in bookcases. Hardwood flooring extends throughout the main level, owner’s suite, and all staircases. The owner’s retreat is a private sanctuary featuring dual walk-in closets with closet systems and a spa-inspired bath complete with a freestanding soaking tub, oversized shower with bench and frameless glass, and tile extended to the ceiling. Every bath in the home features quartz countertops, undermount sinks, and full-height tile surrounds. The terrace level offers a private bedroom or bonus suite with a full bath, its own entrance to rear patio pavers, and a fenced backyard—ideal for guests or multi-generational living. Additional highlights include a mudroom with built-in bench, cubbies, and hooks, generous garage storage, and an upper-level bedroom with en-suite bath and bonus room opening directly to the private rooftop terrace. Now accepting pre-sales, this home is to be built with an anticipated Fall 2026 completion. Laurel View offers more than a home—it offers a lifestyle. Residents will enjoy a gated setting with an open-air pavilion, curated greenspace, and a community gathering area with firepit. Ideally positioned in South Forsyth’s thriving “SoFo” corridor, the neighborhood provides convenient access to premier shopping, dining, and recreation including Halcyon, Big Creek Greenway, and Suwanee Town Center, as well as everyday conveniences such as Target, Home Depot, and Walmart. Laurel View is also located within a highly regarded school district, offering access to top-rated schools. Founder’s Pricing is available for a limited time. This home is a rendering of another JW Collection residence built in a similar community. Features, elevations, and finishes may vary.
Figures are list prices from current inventory (Active, Active Under Contract and Pending), not sales prices or appraisals.
As reported in the listing. Verify with the school district.
FMLS #7606458 · Listing Provided By JW Collection Brokers, LLC. · 770-809-6013
Payment estimate
Prefilled with the list price of $994,900 and this week's average rate. Change anything to see your number.
$7,653/mo
This is an estimate only. Not a lender, not a loan offer and not a rate quote. Rates: Freddie Mac PMMS weekly average for 2026-11-12: 30-yr 7.11%, 15-yr 6.45%. Tax uses about 0.9% of price per year; insurance assumes $1,500 a year. Conventional adds 0.5% a year mortgage insurance under 20% down; FHA uses 3.5% minimum down, a 1.75% upfront premium financed and 0.55% a year MIP; VA adds a 2.15% funding fee financed under 5% down and no monthly MI. Talk to a licensed lender for a real quote.
3450 Commander Cove, Suwanee, GA 30024
$1,029,900
4 bd5 ba3,335 SFTownhouse
Suwanee, GA 30024 · Laurel View · 76 days listed
FMLS #7831154 · Listing Provided By JW Collection Brokers, LLC. · 770-809-6013

$775,000
3 bd3 ba3,086 SFTownhouse
Suwanee, GA 30024 · Echo Park · 22 days listed
FMLS #7859137 · Listing Provided By UMH Realty, LLC · 337-516-8440

$756,000
3 bd4 ba3,054 SFTownhouse
Suwanee, GA 30024 · Echo Park · 48 days listed
FMLS #7846253 · Listing Provided By UMH Realty, LLC · 337-516-8440

$636,000
4 bd4 ba2,995 SFTownhouse
Suwanee, GA 30024 · Parkside@suwanee · 27 days listed
FMLS #7856951 · Listing Provided By Virtual Properties Realty.com · 404-281-9226

$620,000
4 bd4 ba2,224 SFTownhouse
Suwanee, GA 30024 · Shadowbrook · 121 days listed
FMLS #7807111 · Listing Provided By AllTrust Realty, Inc. · 770-892-8888

$609,999
4 bd4 ba2,847 SFTownhouse
Suwanee, GA 30024 · Villages of Shakerag · 98 days listed
FMLS #7817761 · Listing Provided By Redfin Corporation · 404-800-3623
Use the "Inquire about this listing" form on this page and include the days and times that work for you. A licensed agent will follow up to set up a showing.
Send your question through the form on this page. Listing details come from the MLS and are provided by the listing brokerage, so confirm them before making an offer.
This page shows the status reported in the MLS (Pending) as of the last update. Status can change quickly, so ask through the form to confirm before you tour.
It uses the list price, an average mortgage rate, the tax amount in the listing (or an estimated tax rate when none is given), estimated insurance and any HOA dues in the listing. It is an estimate only, not a loan offer. Talk to a licensed lender for a real quote.
See the similar homes section on this page, or browse homes for sale in Suwanee, GA.
Thinking about selling?
The Suwanee home market report shows recent closings, median sale price, sale-to-list ratio and days on market from FMLS. A local agent will walk through the sales that match your home and build a pricing and listing plan with you.
Closed sales research
Monthly closed-sales reports from FMLS for the area around this home: median sale price, $/SF, days on market and sale-to-list ratio. These are market-wide numbers, separate from this home listing.
Listing data last updated from FMLS . Figures are list prices from current inventory (Active, Active Under Contract and Pending), not sales prices or appraisals. Information deemed reliable but not guaranteed.
Listings identified with the FMLS IDX logo come from FMLS and are held by brokerage firms other than the owner of this website. The listing brokerage is identified in any listing details. Information is deemed reliable but is not guaranteed. If you believe any FMLS listing contains material that infringes your copyrighted work please click here to review our DMCA policy and learn how to submit a takedown request. ©2026 First Multiple Listing Service, Inc.