

Active
$975,000
6 bd6 ba5,959 SFSingle-family home
910 Woodward Park Drive
Suwanee, GA 30024 · Woodward Park · 79 days listed
 FMLS #7829554 · Listing Provided By Virtual Properties Realty.com · 404-731-3700
Active11 days listedListed

Location
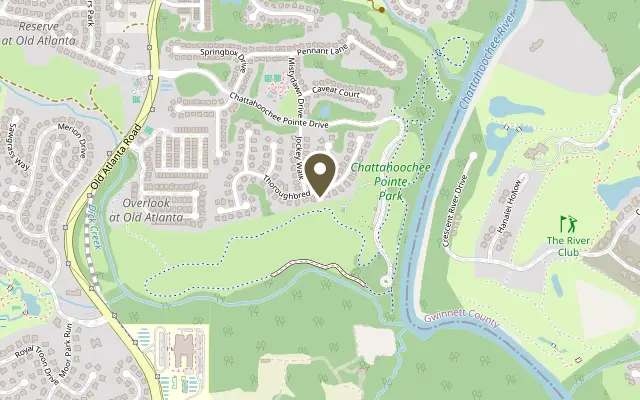
5880 Thoroughbred Way, Suwanee GA 30024
From the moment you step through the double beveled glass front door, you know this is an exceptional executive residence designed for refined living. Offering sophisticated style, high-end finishes, and a seamless flow, this home delivers comfort and luxury at every turn. Families will appreciate the premier location within an award-winning school district, granting access to top-rated schools—Johns Creek, Riverwatch, and Lambert—just minutes away. Main Level Highlights: Chef's Kitchen: Features a massive island, 5-burner gas cooktop, vented hood, double stainless-steel ovens, soft-close cabinetry, and a convenient butler’s pantry, all overlooking the great room. Great Room: Boasts a striking stone fireplace flanked by custom built-in bookcases and provides easy access to the spacious 16 X 16 covered back porch. Versatile Spaces: Includes a main-level guest room with an ensuite bath, a formal dining room, a bright breakfast room, and a functional mudroom. Upper Level Highlights: Primary Suite: A private retreat featuring a luxurious bathroom with a huge soaking tub, double shower, dual vanities, and two custom walk-in closets. Additional Bedrooms: Three spacious secondary bedrooms—one with an ensuite bath and two sharing a Jack-and-Jill bathroom. Bonus Spaces: A convenient upstairs laundry room with a sink, plus a large game room perfect for relaxing, movie nights, or crafting. Complete with a 3-car garage and a fantastic neighborhood location, this property truly has it all. Don't miss your chance to own a rare gem of executive living! Weissman is the preferred closing attorney.
Figures are list prices from current inventory (Active, Active Under Contract and Pending), not sales prices or appraisals.
As reported in the listing. Verify with the school district.
FMLS #7863518 · Listing Provided By HomeSmart · 770-331-6855
Payment estimate
Prefilled with the list price of $974,900 and this week's average rate. Change anything to see your number.
$6,864/mo
This is an estimate only. Not a lender, not a loan offer and not a rate quote. Rates: Freddie Mac PMMS weekly average for 2026-11-12: 30-yr 7.11%, 15-yr 6.45%. Tax uses the annual tax amount in the listing; insurance assumes $1,500 a year. Conventional adds 0.5% a year mortgage insurance under 20% down; FHA uses 3.5% minimum down, a 1.75% upfront premium financed and 0.55% a year MIP; VA adds a 2.15% funding fee financed under 5% down and no monthly MI. Talk to a licensed lender for a real quote.
5880 Thoroughbred Way, Suwanee, GA 30024
$975,000
6 bd6 ba5,959 SFSingle-family home
Suwanee, GA 30024 · Woodward Park · 79 days listed
FMLS #7829554 · Listing Provided By Virtual Properties Realty.com · 404-731-3700

$969,900
6 bd5 ba5,932 SFSingle-family home
Suwanee, GA 30024 · Reserve At Settles Bridge · 67 days listed
FMLS #7835407 · Listing Provided By Ansley Real Estate · 470-865-9887

$985,000
4 bd4 ba4,202 SFSingle-family home
Suwanee, GA 30024 · Rivermoore Park · 80 days listed
FMLS #7828879 · Listing Provided By Keller Williams Realty Chattahoochee North, LLC · 678-578-2700

$989,900
5 bd6 ba6,225 SFSingle-family home
Suwanee, GA 30024 · Rivermoore Park · 88 days listed
FMLS #7823254 · Listing Provided By Heartland Real Estate, LLC · 470-655-1976

$998,000
7 bd6 ba6,493 SFSingle-family home
Suwanee, GA 30024 · Wildwood at McGinnis Ferry · 19 days listed
FMLS #7859271 · Listing Provided By REMAX Center · 770-932-1234

$999,000
6 bd5 ba6,433 SFSingle-family home
Suwanee, GA 30024 · River Laurel · 67 days listed
FMLS #7836019 · Listing Provided By Focus Realty Investment · 678-689-8833
Use the "Inquire about this listing" form on this page and include the days and times that work for you. A licensed agent will follow up to set up a showing.
Send your question through the form on this page. Listing details come from the MLS and are provided by the listing brokerage, so confirm them before making an offer.
This page shows the status reported in the MLS (Active) as of the last update. Status can change quickly, so ask through the form to confirm before you tour.
It uses the list price, an average mortgage rate, the tax amount in the listing (or an estimated tax rate when none is given), estimated insurance and any HOA dues in the listing. It is an estimate only, not a loan offer. Talk to a licensed lender for a real quote.
See the similar homes section on this page, or browse homes for sale in Suwanee, GA.
Thinking about selling?
The Suwanee home market report shows recent closings, median sale price, sale-to-list ratio and days on market from FMLS. A local agent will walk through the sales that match your home and build a pricing and listing plan with you.
Closed sales research
Monthly closed-sales reports from FMLS for the area around this home: median sale price, $/SF, days on market and sale-to-list ratio. These are market-wide numbers, separate from this home listing.
Listing data last updated from FMLS . Figures are list prices from current inventory (Active, Active Under Contract and Pending), not sales prices or appraisals. Information deemed reliable but not guaranteed.
Listings identified with the FMLS IDX logo come from FMLS and are held by brokerage firms other than the owner of this website. The listing brokerage is identified in any listing details. Information is deemed reliable but is not guaranteed. If you believe any FMLS listing contains material that infringes your copyrighted work please click here to review our DMCA policy and learn how to submit a takedown request. ©2026 First Multiple Listing Service, Inc.