

Active Under Contract
$650,000
6 bd4 ba4,244 SFSingle-family home
523 Sycamore Point
Woodstock, GA 30189 · Eagle Watch · 109 days listed
 FMLS #7813178 · Listing Provided By Mark Spain Real Estate · 770-886-9000
Active11 days listedListed

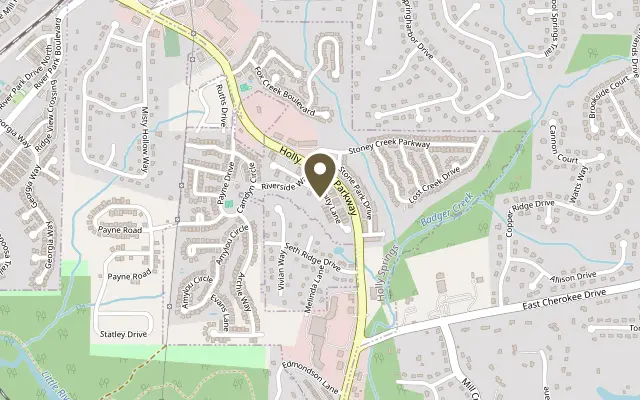
Location
410 Serenity Lane, Woodstock GA 30188
Rare opportunity in Woodstock's 55+ community SERENITY. A hard-to-find luxurious custom ranch with full finished basement on an amazing private lot. These original owners designed this exquisite home on the Melrose floor plan. This bright, open & airy home features a stunning family room w/ a stone/gas fireplace, crown molding, ceiling fan, plantation shutters, and engineered hardwood floors. The gourmet kitchen has an island, SS appliances, stone counters, double ovens, two sets of drawer stacks, can lighting, pantry, & more! Truly an open-floor-plan entertainer's paradise. The beautiful dining room w/trey ceilings, crown molding, wainscoting and three transom windows for plenty of natural light. The large primary bedroom has a trey ceiling, crown molding, and ceiling fan with window views to the back yard. The primary bath is exceptional with double vanities, stone countertops, separate tub and shower and a large walk in closet. Main floor features also include the laundry room, drop zone, and a half bathroom. The 10' ceiling and 8' solid core doors on the main floor add to the home's elegant charm. Accessing the lower level of the home, there is a stair lift where you find two large guest bedrooms, a large family/flex room, storage/mechanical room, and a workshop/man cave that is hard to find in 55+ community homes. With the lower level guest bathroom, it's the perfect setup for visiting families, grandchildren, or caregiver. The large bedrooms could also be used for a study/craft room and more. Relax on the covered back deck or lower level patio and take in the private backyard overlooking a wooded backdrop. The two-car garage is front-facing. Serenity offers a gated, active-adult 55+ maintenance-free lifestyle with lock-and-leave living. The community is close to state-of-the-art hospitals, medical facilities, walking trails, and shopping, with easy access to interstates and downtown Woodstock. Welcome home to 410 Serenity Lane!
Figures are list prices from current inventory (Active, Active Under Contract and Pending), not sales prices or appraisals.
As reported in the listing. Verify with the school district.
FMLS #7862098 · Listing Provided By REMAX Around Atlanta · 336-575-7474
Payment estimate
Prefilled with the list price of $650,000 and this week's average rate. Change anything to see your number.
$4,688/mo
This is an estimate only. Not a lender, not a loan offer and not a rate quote. Rates: Freddie Mac PMMS weekly average for 2026-11-12: 30-yr 7.11%, 15-yr 6.45%. Tax uses the annual tax amount in the listing; insurance assumes $1,500 a year. Conventional adds 0.5% a year mortgage insurance under 20% down; FHA uses 3.5% minimum down, a 1.75% upfront premium financed and 0.55% a year MIP; VA adds a 2.15% funding fee financed under 5% down and no monthly MI. Talk to a licensed lender for a real quote.
410 Serenity Lane, Woodstock, GA 30188
$650,000
6 bd4 ba4,244 SFSingle-family home
Woodstock, GA 30189 · Eagle Watch · 109 days listed
FMLS #7813178 · Listing Provided By Mark Spain Real Estate · 770-886-9000

$650,000
6 bd4 ba3,778 SFSingle-family home
Woodstock, GA 30188 · Riverside · 78 days listed
FMLS #7829276 · Listing Provided By HomeSmart · 678-516-2654

$650,000
4 bd3 ba3,065 SFSingle-family home
Woodstock, GA 30189 · Towne Lake Hills · 33 days listed
FMLS #7853801 · Listing Provided By Atlanta Communities · 770-405-1162

$650,000
3 bd4 ba2,695 SFSingle-family home
Woodstock, GA 30188 · Bradshaw Farm · 19 days listed
FMLS #7861330 · Listing Provided By Berkshire Hathaway HomeServices Georgia Properties · 678-585-0070

$649,999
5 bd4 ba3,218 SFSingle-family home
Woodstock, GA 30188 · Riverside · 137 days listed
FMLS #7798826 · Listing Provided By Method Real Estate Advisors · 404-476-8171

$649,500
5 bd5 ba4,247 SFSingle-family home
Woodstock, GA 30189 · Eagle Watch · 105 days listed
FMLS #7815301 · Listing Provided By GA Realty, LLC. · 770-598-8945
Use the "Inquire about this listing" form on this page and include the days and times that work for you. A licensed agent will follow up to set up a showing.
Send your question through the form on this page. Listing details come from the MLS and are provided by the listing brokerage, so confirm them before making an offer.
This page shows the status reported in the MLS (Active) as of the last update. Status can change quickly, so ask through the form to confirm before you tour.
It uses the list price, an average mortgage rate, the tax amount in the listing (or an estimated tax rate when none is given), estimated insurance and any HOA dues in the listing. It is an estimate only, not a loan offer. Talk to a licensed lender for a real quote.
See the similar homes section on this page, or browse homes for sale in Woodstock, GA.
Thinking about selling?
The Woodstock home market report shows recent closings, median sale price, sale-to-list ratio and days on market from FMLS. A local agent will walk through the sales that match your home and build a pricing and listing plan with you.
Closed sales research
Monthly closed-sales reports from FMLS for the area around this home: median sale price, $/SF, days on market and sale-to-list ratio. These are market-wide numbers, separate from this home listing.
Listing data last updated from FMLS . Figures are list prices from current inventory (Active, Active Under Contract and Pending), not sales prices or appraisals. Information deemed reliable but not guaranteed.
Listings identified with the FMLS IDX logo come from FMLS and are held by brokerage firms other than the owner of this website. The listing brokerage is identified in any listing details. Information is deemed reliable but is not guaranteed. If you believe any FMLS listing contains material that infringes your copyrighted work please click here to review our DMCA policy and learn how to submit a takedown request. ©2026 First Multiple Listing Service, Inc.