

Active
$2,500,000
2 bd3 ba2,639 SFCondo
2425 Peachtree Road NE Unit 1704
Atlanta, GA 30305 · The Dillon Buckhead · 129 days listed
 FMLS #7802764 · Listing Provided By Keller Williams Realty Peachtree Rd. · 404-419-3500
Active188 days listedListed

Location
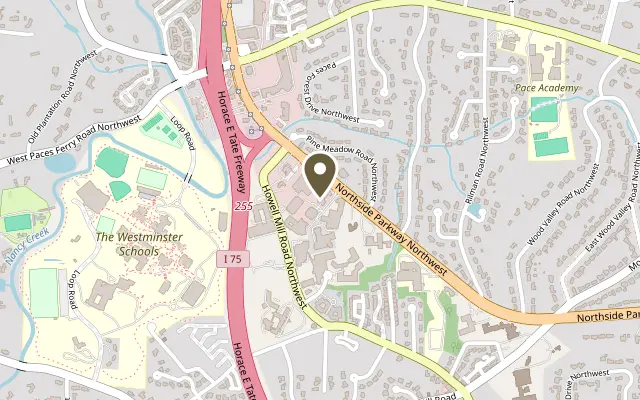
3286 Northside Parkway NW Unit PH2, Atlanta GA 30327
The Borghese is an intimate owner-occupied luxury building comprised of 55 residences offering an exceptional collection of amenities, including 24-hour concierge, a beautifully appointed saltwater pool with lounge seating and grilling area, a recently expanded and renovated fitness center complete with a spacious sauna, massage room. The owner amenity space also offers a library, conference room, resident lounge with catering kitchen and two newly remodeled hotel-quality guest suites for overnight visitors, conveniently located on the second floor overlooking the pool. Corridors have been recently updated and further enhance the building’s timeless aesthetic and understated elegance. Rarely does a penthouse of this scale, customization, and architectural presence become available—offering the privacy and sophistication of a custom estate paired with the convenience of premier lock-and-leave living in the heart of Buckhead. This extraordinary penthouse is defined by its remarkable indoor-outdoor living experience and panoramic skyline presence. Spanning nearly 4,000 square feet, the residence opens to expansive private terraces rarely found in condominium living, thoughtfully designed with multiple lounge and dining areas, a tranquil fountain, and a private hot tub overlooking the city skyline, creating an atmosphere more reminiscent of a sophisticated rooftop resort than a traditional penthouse. Originally conceived as the builder’s personal residence and extensively reimagined with uncompromising attention to detail, the home blends architectural scale with richly curated modern interiors. Soaring barrel-vaulted ceilings, expansive open living spaces, and walls of steel-and-glass doors create a seamless connection between the interiors and terraces, allowing for exceptional entertaining and effortless everyday living. The chef’s kitchen was designed for both culinary function and large-scale hosting, appointed with commercial-grade Viking appliances including an 8-burner gas range, a dramatic climate-controlled steel-and-glass wine display accommodating up to 240 bottles, dual-zoned wine and beverage refrigeration, nugget ice machine, and a separate catering entrance for discreet service and entertaining. The primary suite serves as a true private retreat, featuring a sleek contemporary fireplace, extensive custom wardrobe storage, and a spa-inspired bath complete with an aromatherapy steam shower. Additional interior highlights include white oak flooring, custom steel-and-glass doors and windows, Phantom screens, 3M solar and thermal window protection, and advanced home automation systems controlling lighting and integrated technology throughout the residence. Additional features include three deeded parking spaces located adjacent to the elevator with EV charging capability, as well as a private penthouse-level storage suite.
Figures are list prices from current inventory (Active, Active Under Contract and Pending), not sales prices or appraisals.
As reported in the listing. Verify with the school district.
FMLS #7769249 · Listing Provided By Atlanta Fine Homes Sotheby's International · 770-289-2780
Payment estimate
Prefilled with the list price of $2,495,000 and this week's average rate. Change anything to see your number.
$22,453/mo
This is an estimate only. Not a lender, not a loan offer and not a rate quote. Rates: Freddie Mac PMMS weekly average for 2026-11-12: 30-yr 7.11%, 15-yr 6.45%. Tax uses the annual tax amount in the listing; insurance assumes $1,500 a year. Conventional adds 0.5% a year mortgage insurance under 20% down; FHA uses 3.5% minimum down, a 1.75% upfront premium financed and 0.55% a year MIP; VA adds a 2.15% funding fee financed under 5% down and no monthly MI. Talk to a licensed lender for a real quote.
3286 Northside Parkway NW Unit PH2, Atlanta, GA 30327
$2,500,000
2 bd3 ba2,639 SFCondo
Atlanta, GA 30305 · The Dillon Buckhead · 129 days listed
FMLS #7802764 · Listing Provided By Keller Williams Realty Peachtree Rd. · 404-419-3500

$2,525,000
3 bd4 ba3,290 SFCondo
Atlanta, GA 30305 · The Charles · 147 days listed
FMLS #7782031 · Listing Provided By Compass · 404-668-6621

$2,425,000
2 bd3 ba2,577 SFCondo
Atlanta, GA 30305 · Graydon Buckhead · 147 days listed
FMLS #7792398 · Listing Provided By Dorsey Alston Realtors · 404-352-2010

$2,400,000
2 bd3 ba2,517 SFCondo
Atlanta, GA 30309 · One Museum Place · 5 days listed
FMLS #7859849 · Listing Provided By Ansley Real Estate · 404-431-1384

$2,599,000
4 bd4 ba2,537 SFCondo
Atlanta, GA 30309 · 40 West 12th · 293 days listed
FMLS #7710168 · Listing Provided By Engel & Volkers Atlanta · 404-845-7724

$2,245,000
3 bd4 ba2,819 SFCondo
Atlanta, GA 30309 · 1065 Midtown Loews · 115 days listed
FMLS #7810459 · Listing Provided By Atlanta Fine Homes Sotheby's International · 770-634-8474
Use the "Inquire about this listing" form on this page and include the days and times that work for you. A licensed agent will follow up to set up a showing.
Send your question through the form on this page. Listing details come from the MLS and are provided by the listing brokerage, so confirm them before making an offer.
This page shows the status reported in the MLS (Active) as of the last update. Status can change quickly, so ask through the form to confirm before you tour.
It uses the list price, an average mortgage rate, the tax amount in the listing (or an estimated tax rate when none is given), estimated insurance and any HOA dues in the listing. It is an estimate only, not a loan offer. Talk to a licensed lender for a real quote.
See the similar homes section on this page, or browse homes for sale in Atlanta, GA.
Thinking about selling?
The Atlanta home market report shows recent closings, median sale price, sale-to-list ratio and days on market from FMLS. A local agent will walk through the sales that match your home and build a pricing and listing plan with you.
Closed sales research
Monthly closed-sales reports from FMLS for the area around this home: median sale price, $/SF, days on market and sale-to-list ratio. These are market-wide numbers, separate from this home listing.
Listing data last updated from FMLS . Figures are list prices from current inventory (Active, Active Under Contract and Pending), not sales prices or appraisals. Information deemed reliable but not guaranteed.
Listings identified with the FMLS IDX logo come from FMLS and are held by brokerage firms other than the owner of this website. The listing brokerage is identified in any listing details. Information is deemed reliable but is not guaranteed. If you believe any FMLS listing contains material that infringes your copyrighted work please click here to review our DMCA policy and learn how to submit a takedown request. ©2026 First Multiple Listing Service, Inc.