

Active
$3,595,000
6 bd9 ba10,519 SFSingle-family home
4500 Powers Ferry Road
Atlanta, GA 30327 · Chastain Park · 131 days listed
 FMLS #7801116 · Listing Provided By Atlanta Fine Homes Sotheby's International · 404-754-6555
Active17 days listedListed

Location
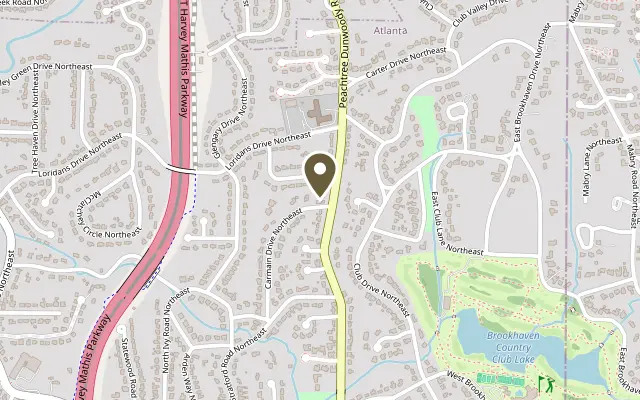
4400 Carmain Drive NE, Atlanta GA 30342
Reimagined by renowned architect Stan Dixon and situated on a rare double lot in Buckhead, 4400 Carmain Drive is a standout residence where timeless architecture meets sophisticated modern living. Thoughtfully designed for the way people live and entertain today, the home showcases beautifully proportioned rooms, abundant natural light, and a level of craftsmanship and attention to detail that is evident throughout. At the heart of the home, the stunning chef's kitchen features a dramatic marble backsplash surround, premium finishes, and generous gathering spaces designed for both everyday living and large-scale entertaining. Multiple living and dining spaces flow effortlessly to the walk-out courtyard and beautifully landscaped grounds, creating a seamless connection between indoor and outdoor living. Upstairs, the luxurious primary suite serves as a private retreat with ample closet space and an adjoining sound room that is ideal for music, a creative studio, a fitness room, or a private office. Three additional ensuite bedrooms complete the upper level, while a fifth ensuite bedroom on the terrace level provides exceptional flexibility for guests, extended family, or an au pair suite. The expansive grounds offer a level of privacy and outdoor enjoyment that is increasingly difficult to find in Buckhead. A three-car garage, exceptional entertaining spaces, and thoughtfully designed outdoor living areas complete this remarkable offering.
Figures are list prices from current inventory (Active, Active Under Contract and Pending), not sales prices or appraisals.
As reported in the listing. Verify with the school district.
FMLS #7861576 · Listing Provided By Compass · 404-668-6621
Payment estimate
Prefilled with the list price of $3,575,000 and this week's average rate. Change anything to see your number.
$25,646/mo
This is an estimate only. Not a lender, not a loan offer and not a rate quote. Rates: Freddie Mac PMMS weekly average for 2026-11-12: 30-yr 7.11%, 15-yr 6.45%. Tax uses the annual tax amount in the listing; insurance assumes $1,500 a year. Conventional adds 0.5% a year mortgage insurance under 20% down; FHA uses 3.5% minimum down, a 1.75% upfront premium financed and 0.55% a year MIP; VA adds a 2.15% funding fee financed under 5% down and no monthly MI. Talk to a licensed lender for a real quote.
4400 Carmain Drive NE, Atlanta, GA 30342
$3,595,000
6 bd9 ba10,519 SFSingle-family home
Atlanta, GA 30327 · Chastain Park · 131 days listed
FMLS #7801116 · Listing Provided By Atlanta Fine Homes Sotheby's International · 404-754-6555

$3,500,000
6 bd10 ba12,079 SFSingle-family home
Atlanta, GA 30349 · 292 days listed
FMLS #7710504 · Listing Provided By BHGRE Metro Brokers · 404-843-2500

$3,650,000
4 bd5 ba4,494 SFSingle-family home
Atlanta, GA 30319 · Brookhaven · 69 days listed
FMLS #7834076 · Listing Provided By HOME Luxury Real Estate · 404-310-0608

$3,500,000
7 bd7 ba7,396 SFSingle-family home
Atlanta, GA 30342 · Buckhead · 10 days listed
FMLS #7865235 · Listing Provided By Compass · 404-668-6621

$3,490,000
7 bd11 ba14,238 SFSingle-family home
Atlanta, GA 30350 · Bailey Estates · 224 days listed
FMLS #7748192 · Listing Provided By Realty One, LLC. · 404-453-4989

$3,695,000
6 bd8 ba10,111 SFSingle-family home
Atlanta, GA 30327 · Buckhead · 11 days listed
FMLS #7865324 · Listing Provided By Atlanta Fine Homes Sotheby's International · 404-414-9172
Use the "Inquire about this listing" form on this page and include the days and times that work for you. A licensed agent will follow up to set up a showing.
Send your question through the form on this page. Listing details come from the MLS and are provided by the listing brokerage, so confirm them before making an offer.
This page shows the status reported in the MLS (Active) as of the last update. Status can change quickly, so ask through the form to confirm before you tour.
It uses the list price, an average mortgage rate, the tax amount in the listing (or an estimated tax rate when none is given), estimated insurance and any HOA dues in the listing. It is an estimate only, not a loan offer. Talk to a licensed lender for a real quote.
See the similar homes section on this page, or browse homes for sale in Atlanta, GA.
Thinking about selling?
The North Buckhead sales report shows recent closings, median sale price, sale-to-list ratio and days on market from FMLS. A local agent will walk through the sales that match your home and build a pricing and listing plan with you.
Closed sales research
Monthly closed-sales reports from FMLS for the area around this home: median sale price, $/SF, days on market and sale-to-list ratio. These are market-wide numbers, separate from this home listing.
Listing data last updated from FMLS . Figures are list prices from current inventory (Active, Active Under Contract and Pending), not sales prices or appraisals. Information deemed reliable but not guaranteed.
Listings identified with the FMLS IDX logo come from FMLS and are held by brokerage firms other than the owner of this website. The listing brokerage is identified in any listing details. Information is deemed reliable but is not guaranteed. If you believe any FMLS listing contains material that infringes your copyrighted work please click here to review our DMCA policy and learn how to submit a takedown request. ©2026 First Multiple Listing Service, Inc.