

Active
$1,995,000
5 bd6 ba7,060 SFSingle-family home
6029 Shadburn Ferry Road
Buford, GA 30518 · Lake Lanier - Private Dock · 153 days listed
 FMLS #7788673 · Listing Provided By Keller Williams Realty Atlanta Partners · 678-448-7672
Active32 days listedListed

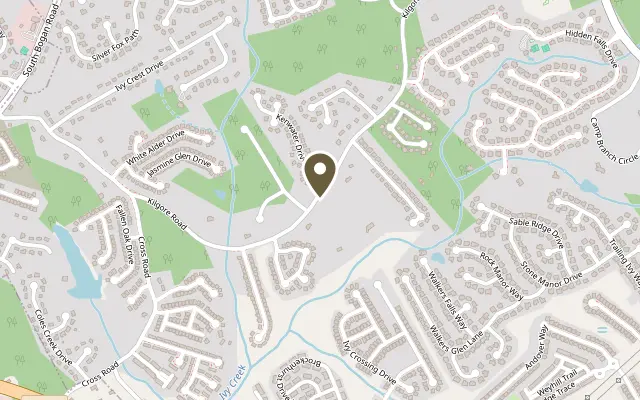
Location
2361 Kilgore Rd Lot 2, Buford GA 30519
This is the one - Almost complete 6 bedrooms all ensuite on sewer not septic. Experience exceptional luxury living in this stunning new-construction residence, where sophisticated architectural design, premium finishes, and thoughtfully designed spaces create an extraordinary combination of elegance and functionality. Featuring six bedrooms, each with a private ensuite bathroom, including two luxurious primary suites, this impressive four-sided brick home offers exceptional accommodations for everyday living and entertaining. A privately gated entrance, beautifully landscaped grounds, striking double entry doors, engineered hardwood flooring, and designer lighting create an unforgettable first impression. The grand foyer opens to an elegant formal dining room and an impressive living area featuring a stunning plaster-finished fireplace, custom built-in cabinetry, floating shelves, and integrated lighting. Expansive sliding glass doors seamlessly connect the interior to the covered outdoor living space. The gourmet kitchen showcases double-thickness quartz countertops, custom cabinetry, a designer vent hood, farmhouse sink, pot filler, and premium JennAir appliances, with space for a 60-inch refrigerator and 48-inch gas range. A separate secondary kitchen and pantry offer additional cooking and preparation space with a second range, dishwasher, sink, and refrigerator space, ideal for entertaining. A breakfast area, custom mudroom, and main-level laundry room add everyday convenience. The main-level primary suite offers a luxurious private retreat featuring a plaster-finished fireplace, decorative ceiling beams, and an exceptional walk-in closet with custom built-ins, center island, and chandelier. The spa-inspired ensuite features dual vanities, an oversized double shower with multiple showerheads, and a freestanding soaking tub within a frameless glass enclosure. An additional main-level bedroom with a private ensuite provides an ideal guest suite. Upstairs, a second luxurious primary suite features a beautifully appointed ensuite with dual vanities, an oversized double shower, and freestanding soaking tub. Three additional bedrooms, each with private ensuite bathrooms, provide comfort and privacy. A spacious media room with double tray ceilings, fireplace, and adjoining wet bar creates an exceptional entertainment space. A dedicated office with custom cabinetry, second laundry room, and additional powder room complete the upper level. Open-to-below architectural details and a striking staircase with glass railings and integrated lighting further enhance the home's sophisticated design. Outdoor living is equally impressive, featuring a spacious covered rear patio with tongue-and-groove ceilings, a beautiful brick fireplace, and an outdoor kitchen with granite countertops, built-in cabinetry, sink, and stainless steel gas grill. The privately gated grounds feature landscaped lawns, irrigation, attractive brick hardscaping, and privacy fencing. An oversized four-car garage configuration with epoxy flooring, LED lighting, and 220-volt electrical outlets provides additional convenience. Ideally located in Buford, this exceptional residence offers convenient access to the Mall of Georgia, shopping, dining, entertainment, and major commuter routes, including I-85 and I-985. Enjoy proximity to Lake Lanier, local parks, golf courses, and the shopping and dining destinations of Downtown Buford and Sugar Hill. Combining remarkable craftsmanship, exceptional amenities, and a desirable North Georgia location, this extraordinary home offers an elevated luxury living experience.
Figures are list prices from current inventory (Active, Active Under Contract and Pending), not sales prices or appraisals.
As reported in the listing. Verify with the school district.
FMLS #7854551 · Listing Provided By Keller Williams Realty Community Partners · 678-341-7400
Payment estimate
Prefilled with the list price of $1,990,000 and this week's average rate. Change anything to see your number.
$13,054/mo
This is an estimate only. Not a lender, not a loan offer and not a rate quote. Rates: Freddie Mac PMMS weekly average for 2026-11-12: 30-yr 7.11%, 15-yr 6.45%. Tax uses the annual tax amount in the listing; insurance assumes $1,500 a year. Conventional adds 0.5% a year mortgage insurance under 20% down; FHA uses 3.5% minimum down, a 1.75% upfront premium financed and 0.55% a year MIP; VA adds a 2.15% funding fee financed under 5% down and no monthly MI. Talk to a licensed lender for a real quote.
2361 Kilgore Rd Lot 2, Buford, GA 30519
$1,995,000
5 bd6 ba7,060 SFSingle-family home
Buford, GA 30518 · Lake Lanier - Private Dock · 153 days listed
FMLS #7788673 · Listing Provided By Keller Williams Realty Atlanta Partners · 678-448-7672

$1,999,999
4 bd5 ba5,500 SFSingle-family home
Buford, GA 30518 · Brogdon & Garrett · 126 days listed
FMLS #7803882 · Listing Provided By Ansley Real Estate | Christie's International Real Estate · 404-480-4663

$2,000,000
6 bd6 ba6,354 SFSingle-family home
Buford, GA 30519 · 3 days listed
FMLS #7868123 · Listing Provided By Atlanta Communities · 404-824-4089

$1,850,000
5 bd7 ba6,145 SFSingle-family home
Buford, GA 30519 · 117 days listed
FMLS #7809000 · Listing Provided By Sun Realty Group, LLC. · 404-410-0035

$1,849,000
6 bd8 ba6,700 SFSingle-family home
Buford, GA 30519 · 92 days listed
FMLS #7822481 · Listing Provided By Sun Realty Group, LLC. · 404-410-0035

$1,848,900
5 bd4 ba7,135 SFSingle-family home
Buford, GA 30518 · 59 days listed
FMLS #7839604 · Listing Provided By Keller Williams Realty Atlanta Partners · 678-775-2600
Use the "Inquire about this listing" form on this page and include the days and times that work for you. A licensed agent will follow up to set up a showing.
Send your question through the form on this page. Listing details come from the MLS and are provided by the listing brokerage, so confirm them before making an offer.
This page shows the status reported in the MLS (Active) as of the last update. Status can change quickly, so ask through the form to confirm before you tour.
It uses the list price, an average mortgage rate, the tax amount in the listing (or an estimated tax rate when none is given), estimated insurance and any HOA dues in the listing. It is an estimate only, not a loan offer. Talk to a licensed lender for a real quote.
See the similar homes section on this page, or browse homes for sale in Buford, GA.
Thinking about selling?
The Buford home market report shows recent closings, median sale price, sale-to-list ratio and days on market from FMLS. A local agent will walk through the sales that match your home and build a pricing and listing plan with you.
Closed sales research
Monthly closed-sales reports from FMLS for the area around this home: median sale price, $/SF, days on market and sale-to-list ratio. These are market-wide numbers, separate from this home listing.
Listing data last updated from FMLS . Figures are list prices from current inventory (Active, Active Under Contract and Pending), not sales prices or appraisals. Information deemed reliable but not guaranteed.
Listings identified with the FMLS IDX logo come from FMLS and are held by brokerage firms other than the owner of this website. The listing brokerage is identified in any listing details. Information is deemed reliable but is not guaranteed. If you believe any FMLS listing contains material that infringes your copyrighted work please click here to review our DMCA policy and learn how to submit a takedown request. ©2026 First Multiple Listing Service, Inc.