

Active
$1,799,999
5 bd6 ba5,600 SFSingle-family home
1728 Plunketts Road
Buford, GA 30519 · 63 days listed
 FMLS #7837771 · Listing Provided By HomeSmart · 404-876-4901
Active11 days listedListed

Location
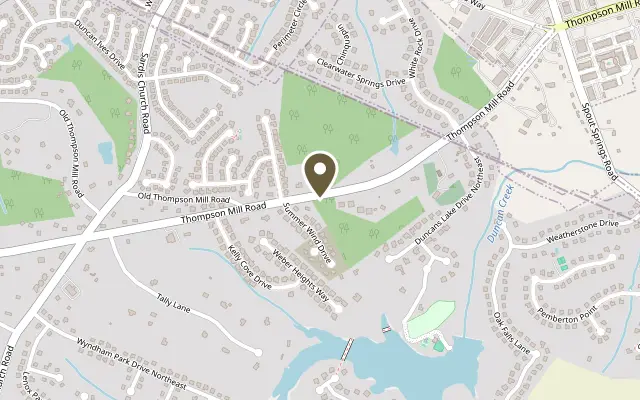
2732 Thompson Mill Road, Buford GA 30519
An Architectural Statement. An Extraordinary Way of Living. Exquisite craftsmanship define The Montclair, a magnificent new estate at Clover Estates at Mulberry. Situated on 1.06 acres of privately gated and fully fenced grounds, this approximately 7,300-square-foot residence embodies transitional modern luxury with five bedrooms, five full bathrooms, two powder rooms, dual primary suites, two chef's kitchens, a private office, an upper entertaining loft & luxury at every turn. Offered for presale with customization opportunities, this exceptional residence presents a rare invitation to create a home of unmistakable individuality. Anticipated completion Summer 2027. A commanding four sided brick home with richly textured architectural stonework, sleek black aluminum windows, and striking rooflines create an unforgettable first impression. A grand entrance, generous motor court, and choice of a three- or four-car garage complete the stately arrival. Inside, a magnificent two-story foyer introduces an illuminated staircase with contemporary metal railings, flowing past an elegant formal dining room into a breathtaking grand living room. Soaring ceilings, intricate crown molding, a floor-to-ceiling fireplace with a sculptural Venetian plaster surround, and illuminated custom bookshelves establish sophisticated grandeur. Expansive windows flood the interiors with natural light, while oversized stacking glass doors open to the serene covered porch. The culinary spaces are equally impressive. A showstopping main kitchen features custom slim shaker cabinetry, quartz countertops, a sculptural waterfall island, and professional-grade appliances. A fully equipped second kitchen offers premium appliances and extensive preparation surfaces and a separate butler's pantry. Throughout the residence, bespoke lighting, high-end finishes, statement feature walls, substantial millwork, sophisticated craftmanship and precision detailing introduce remarkable refinement. Ceiling heights of 10 to 12 feet, eight-foot interior doors, wide hallways, and elegant hardwood flooring enhance the airy interiors. Custom ceilings, intricate trimwork, integrated illumination and a dedicated private office reflect an extraordinary attention to detail. Two oversized primary suites, positioned on the main and upper levels, offer exceptional privacy and indulgence. Each features a lavish, hotel-inspired spa bathroom with dual vanities, separate showers, a freestanding soaking tub, porcelain and marble finishes, and custom cabinetry with quartz countertops. Expansive dressing rooms with personalized wardrobe systems and center islands evoke the refinement of a private luxury boutique. Three additional generously proportioned bedrooms feature elegant tray ceilings and custom walk-in closets, while dual laundry rooms provide convenience across both levels. Upstairs, an expansive entertaining loft presents a spectacular destination of its own. Oversized windows, a statement fireplace, and illuminated custom shelving create an inviting setting for a private lounge or a media retreat. Beyond the interiors, a sprawling covered porch extends the home's entertaining experience with an outdoor fireplace, dedicated grilling station, and generous dining accommodations. Meticulously landscaped, pool-ready grounds offer a canvas for a private resort retreat, with optional pool and spa designs available through the builder. Modern conveniences include energy-efficient insulation, smart-home features, low-voltage wiring, irrigation, EV charging provisions, and tankless water heating. A 2-10 builder warranty provides added peace of mind. Clover Estates at Mulberry is an exclusive collection of just seven luxury estates, each distinguished by exceptional architecture, individually gated grounds, and the freedom of ownership without an HOA. Presale opportunities are available throughout the community, featuring multiple architectural plans & customization options.
Figures are list prices from current inventory (Active, Active Under Contract and Pending), not sales prices or appraisals.
As reported in the listing. Verify with the school district.
FMLS #7864788 · Listing Provided By Keller Williams Realty Atlanta Partners · 678-775-2600
Payment estimate
Prefilled with the list price of $1,799,999 and this week's average rate. Change anything to see your number.
$13,048/mo
This is an estimate only. Not a lender, not a loan offer and not a rate quote. Rates: Freddie Mac PMMS weekly average for 2026-11-12: 30-yr 7.11%, 15-yr 6.45%. Tax uses about 0.9% of price per year; insurance assumes $1,500 a year. Conventional adds 0.5% a year mortgage insurance under 20% down; FHA uses 3.5% minimum down, a 1.75% upfront premium financed and 0.55% a year MIP; VA adds a 2.15% funding fee financed under 5% down and no monthly MI. Talk to a licensed lender for a real quote.
2732 Thompson Mill Road, Buford, GA 30519
$1,799,999
5 bd6 ba5,600 SFSingle-family home
Buford, GA 30519 · 63 days listed
FMLS #7837771 · Listing Provided By HomeSmart · 404-876-4901

$1,799,999
6 bd8 ba7,300 SFSingle-family home
Buford, GA 30519 · Clover Estates at Mulberry · 11 days listed
FMLS #7864774 · Listing Provided By Keller Williams Realty Atlanta Partners · 678-775-2600

$1,799,000
7 bd6 ba5,988 SFSingle-family home
Buford, GA 30519 · 468 days listed
FMLS #7627141 · Listing Provided By Wealthpoint Realty, LLC. · 404-409-9777

$1,790,000
6 bd7 ba6,000 SFSingle-family home
Buford, GA 30519 · 115 days listed
FMLS #7805130 · Listing Provided By Peach State Realty · 678-765-7785

$1,760,000
6 bd6 ba8,424 SFSingle-family home
Buford, GA 30518 · 83 days listed
FMLS #7825641 · Listing Provided By Allure Luxe Realty · 770-256-2576

$1,848,900
5 bd4 ba7,135 SFSingle-family home
Buford, GA 30518 · 59 days listed
FMLS #7839604 · Listing Provided By Keller Williams Realty Atlanta Partners · 678-775-2600
Use the "Inquire about this listing" form on this page and include the days and times that work for you. A licensed agent will follow up to set up a showing.
Send your question through the form on this page. Listing details come from the MLS and are provided by the listing brokerage, so confirm them before making an offer.
This page shows the status reported in the MLS (Active) as of the last update. Status can change quickly, so ask through the form to confirm before you tour.
It uses the list price, an average mortgage rate, the tax amount in the listing (or an estimated tax rate when none is given), estimated insurance and any HOA dues in the listing. It is an estimate only, not a loan offer. Talk to a licensed lender for a real quote.
See the similar homes section on this page, or browse homes for sale in Buford, GA.
Thinking about selling?
The Buford home market report shows recent closings, median sale price, sale-to-list ratio and days on market from FMLS. A local agent will walk through the sales that match your home and build a pricing and listing plan with you.
Closed sales research
Monthly closed-sales reports from FMLS for the area around this home: median sale price, $/SF, days on market and sale-to-list ratio. These are market-wide numbers, separate from this home listing.
Listing data last updated from FMLS . Figures are list prices from current inventory (Active, Active Under Contract and Pending), not sales prices or appraisals. Information deemed reliable but not guaranteed.
Listings identified with the FMLS IDX logo come from FMLS and are held by brokerage firms other than the owner of this website. The listing brokerage is identified in any listing details. Information is deemed reliable but is not guaranteed. If you believe any FMLS listing contains material that infringes your copyrighted work please click here to review our DMCA policy and learn how to submit a takedown request. ©2026 First Multiple Listing Service, Inc.