

Active
$799,900
4 bd3 ba3,004 SFSingle-family home
3828 Amicus Drive
Buford, GA 30519 · The Estates at Old Friendship · 138 days listed
 FMLS #7798057 · Listing Provided By Heritage GA. Realty · 770-622-4723
Pending174 days listedListed

Location
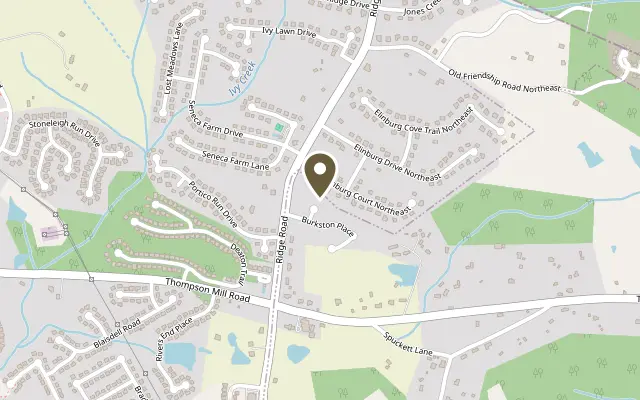
3432 Burkston Place, Buford GA 30519
What's Special: Model Plan | Basement Lot | Walkout Basement | No Rear Neighbors. New Construction - November Completion! Built by America's Most Trusted Home Builder. Welcome to the Essex at 3432 Burkston Place at Oakmead! This spacious, well-appointed home offers a thoughtfully designed layout for comfortable living. From the welcoming foyer, pass the formal dining room and step into the heart of the home. The kitchen is ideal for entertaining, featuring a large island with additional cabinet storage, a butler’s pantry connecting the kitchen and dining room, and a generous walk-in pantry. A guest bedroom and full bathroom are conveniently located just off the garage entry, offering flexibility for visitors. Upstairs, the private primary suite feels like a true retreat with a spa-inspired bathroom. Three secondary bedrooms and a versatile loft provide ample space for work, play, and relaxation. An unfinished basement adds even more potential, ready to be customized to fit your lifestyle. Students are zoned for Gwinnett County’s award-winning Seckinger High School with its forward-thinking, AI-integrated curriculum. Live minutes from Buford Dam Park, Bogan Park, the Mall of Georgia, and great dining. Enjoy Buford’s vibrant culture with year-round events, plus museums, artist colonies, and the Environmental & Heritage Center. Additional Highlights Include: a fireplace, butler's pantry, LVP stair treads, open stair railing, soaking tub and separate shower in the primary bath, unfinished basement, and an extended covered deck. Photos are for representative purposes only. MLS#7776734
Figures are list prices from current inventory (Active, Active Under Contract and Pending), not sales prices or appraisals.
As reported in the listing. Verify with the school district.
FMLS #7776734 · Listing Provided By Taylor Morrison Realty of Georgia, Inc. · 678-749-0283
Payment estimate
Prefilled with the list price of $800,990 and this week's average rate. Change anything to see your number.
$5,949/mo
This is an estimate only. Not a lender, not a loan offer and not a rate quote. Rates: Freddie Mac PMMS weekly average for 2026-11-12: 30-yr 7.11%, 15-yr 6.45%. Tax uses about 0.9% of price per year; insurance assumes $1,500 a year. Conventional adds 0.5% a year mortgage insurance under 20% down; FHA uses 3.5% minimum down, a 1.75% upfront premium financed and 0.55% a year MIP; VA adds a 2.15% funding fee financed under 5% down and no monthly MI. Talk to a licensed lender for a real quote.
3432 Burkston Place, Buford, GA 30519
$799,900
4 bd3 ba3,004 SFSingle-family home
Buford, GA 30519 · The Estates at Old Friendship · 138 days listed
FMLS #7798057 · Listing Provided By Heritage GA. Realty · 770-622-4723

$799,900
4 bd4 ba2,300 SFSingle-family home
Buford, GA 30518 · Millcroft · 103 days listed
FMLS #7816251 · Listing Provided By The Kelly Kim Real Estate, LLC · 678-815-2000

$799,000
5 bd4 ba3,592 SFSingle-family home
Buford, GA 30518 · Holiday Pines · 91 days listed
FMLS #7824444 · Listing Provided By Keller Williams Lanier Partners · 770-503-7070

$799,000
3 bd3 ba2,075 SFSingle-family home
Buford, GA 30518 · Lake Lanier Waterfront · 42 days listed
FMLS #7849809 · Listing Provided By Virtual Properties Realty.com · 678-794-2926

$799,000
4 bd4 ba3,466 SFSingle-family home
Buford, GA 30518 · 19 days listed
FMLS #7859696 · Listing Provided By Hill Wood Realty, LLC. · 770-822-2499

$799,000
5 bd4 ba3,043 SFSingle-family home
Buford, GA 30518 · 12 days listed
FMLS #7863048 · Listing Provided By Hill Wood Realty, LLC. · 770-822-2499
Use the "Inquire about this listing" form on this page and include the days and times that work for you. A licensed agent will follow up to set up a showing.
Send your question through the form on this page. Listing details come from the MLS and are provided by the listing brokerage, so confirm them before making an offer.
This page shows the status reported in the MLS (Pending) as of the last update. Status can change quickly, so ask through the form to confirm before you tour.
It uses the list price, an average mortgage rate, the tax amount in the listing (or an estimated tax rate when none is given), estimated insurance and any HOA dues in the listing. It is an estimate only, not a loan offer. Talk to a licensed lender for a real quote.
See the similar homes section on this page, or browse homes for sale in Buford, GA.
Thinking about selling?
The Buford home market report shows recent closings, median sale price, sale-to-list ratio and days on market from FMLS. A local agent will walk through the sales that match your home and build a pricing and listing plan with you.
Closed sales research
Monthly closed-sales reports from FMLS for the area around this home: median sale price, $/SF, days on market and sale-to-list ratio. These are market-wide numbers, separate from this home listing.
Listing data last updated from FMLS . Figures are list prices from current inventory (Active, Active Under Contract and Pending), not sales prices or appraisals. Information deemed reliable but not guaranteed.
Listings identified with the FMLS IDX logo come from FMLS and are held by brokerage firms other than the owner of this website. The listing brokerage is identified in any listing details. Information is deemed reliable but is not guaranteed. If you believe any FMLS listing contains material that infringes your copyrighted work please click here to review our DMCA policy and learn how to submit a takedown request. ©2026 First Multiple Listing Service, Inc.