

Active
$449,000
3 bd3 ba2,227 SFCondo
3341 Lindenridge Drive
Buford, GA 30519 · Orchards Of Park Ridge · 11 days listed
 FMLS #7864378 · Listing Provided By Redfin Corporation · 404-800-3623
Active4 days listedListed

Location
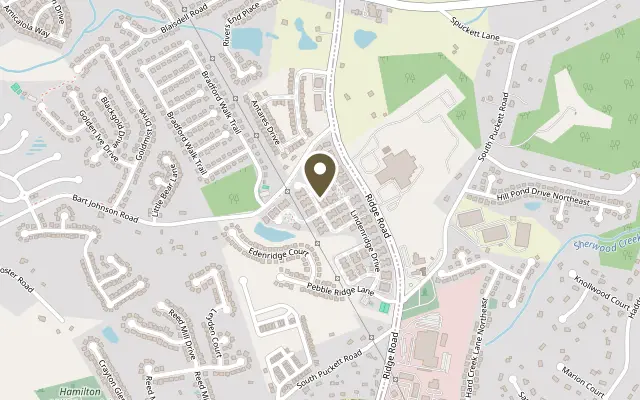
3501 Lindenridge Drive, Buford GA 30519
Brick exterior, an upgraded kitchen, and an expanded upstairs bath are just a few of the features that stand out for this condo in Buford’s gated Orchards of Park Ridge active adult community. The home offers approximately 2,207 square feet, three bedrooms, three full baths, and an attached two-car garage, with two bedrooms and two full baths on the main level. With additional upgrades throughout the home, starting with a kitchen that makes good use of every cabinet. You’ll find cabinetry with decorative trim, extra butler’s pantry cabinets, roll-out shelves in the lower cabinets, and a rotating corner cabinet for easy access. Under-cabinet lighting brightens the counters, and dimmers let you adjust the lighting in the kitchen, breakfast area, and dining room. Upgraded appliances include a five-burner cooktop, and the bartop seating area looks out to the living room, where built-in bookcases frame the fireplace with gas logs. Hardwood floors run through much of the main level, crown molding continues throughout the home, and extra recessed lighting brightens the main living area. All windows have UV-tinted coating and cordless blinds. The main-level primary suite opens directly to the sunroom, a quiet spot for morning coffee or a book. The suite also has a customized walk-in closet with built-in shelving and hanging space, dual vanities, and an upgraded shower with a dedicated handheld showerhead. A second main-level bedroom and nearby full bath work well for guests, and the bedroom could also serve as a home office. The laundry room has added cabinetry and a utility sink. Upstairs, the third bedroom and expanded full bath give guests a space of their own. The bath has a spacious walk-in shower with grab bars, and the separate flex area has room for a TV setup or hobbies. There’s also a large finished walk-in storage closet for seasonal items and an epoxy-coated floor in the garage. At the front entry, the owners added a storm door and LED path lighting along the walkway. The monthly HOA fee covers grounds and building maintenance, trash service, and access to the community pool. A Kroger shopping center, The Mall of Georgia and The Exchange at Gwinnett are nearby, along with access to I-85 and I-985.
Figures are list prices from current inventory (Active, Active Under Contract and Pending), not sales prices or appraisals.
As reported in the listing. Verify with the school district.
FMLS #7864642 · Listing Provided By REMAX Center · 770-932-1234
Payment estimate
Prefilled with the list price of $465,000 and this week's average rate. Change anything to see your number.
$3,813/mo
This is an estimate only. Not a lender, not a loan offer and not a rate quote. Rates: Freddie Mac PMMS weekly average for 2026-11-12: 30-yr 7.11%, 15-yr 6.45%. Tax uses about 0.9% of price per year; insurance assumes $1,500 a year. Conventional adds 0.5% a year mortgage insurance under 20% down; FHA uses 3.5% minimum down, a 1.75% upfront premium financed and 0.55% a year MIP; VA adds a 2.15% funding fee financed under 5% down and no monthly MI. Talk to a licensed lender for a real quote.
3501 Lindenridge Drive, Buford, GA 30519
$449,000
3 bd3 ba2,227 SFCondo
Buford, GA 30519 · Orchards Of Park Ridge · 11 days listed
FMLS #7864378 · Listing Provided By Redfin Corporation · 404-800-3623

$439,000
3 bd3 ba2,430 SFCondo
Buford, GA 30519 · Orchards of Park Ridge · 33 days listed
FMLS #7853756 · Listing Provided By Berkshire Hathaway HomeServices Georgia Properties · 706-654-2086

$415,000
2 bd2 ba2,363 SFCondo
Buford, GA 30519 · Orchards of Park Ridge · 117 days listed
FMLS #7813580 · Listing Provided By REMAX Center · 770-932-1234

$410,000
2 bd2 ba1,811 SFCondo
Buford, GA 30519 · The Orchards of Park Ridge · 187 days listed
FMLS #7774838 · Listing Provided By Coldwell Banker Realty · 770-889-3051

$370,000
2 bd2 ba1,566 SFCondo
Buford, GA 30518 · Friendship Corners · 11 days listed
FMLS #7863776 · Listing Provided By Keller Williams Realty Atlanta Partners · 770-904-1153

$299,900
3 bd3 ba1,658 SFCondo
Buford, GA 30519 · Mill Creek Lakes · 35 days listed
FMLS #7852155 · Listing Provided By Century 21 Results · 770-889-6090
Use the "Inquire about this listing" form on this page and include the days and times that work for you. A licensed agent will follow up to set up a showing.
Send your question through the form on this page. Listing details come from the MLS and are provided by the listing brokerage, so confirm them before making an offer.
This page shows the status reported in the MLS (Active) as of the last update. Status can change quickly, so ask through the form to confirm before you tour.
It uses the list price, an average mortgage rate, the tax amount in the listing (or an estimated tax rate when none is given), estimated insurance and any HOA dues in the listing. It is an estimate only, not a loan offer. Talk to a licensed lender for a real quote.
See the similar homes section on this page, or browse homes for sale in Buford, GA.
Thinking about selling?
The Orchards of Park Ridge sales report shows recent closings, median sale price, sale-to-list ratio and days on market from FMLS. A local agent will walk through the sales that match your home and build a pricing and listing plan with you.
Closed sales research
Monthly closed-sales reports from FMLS for the area around this home: median sale price, $/SF, days on market and sale-to-list ratio. These are market-wide numbers, separate from this home listing.
Listing data last updated from FMLS . Figures are list prices from current inventory (Active, Active Under Contract and Pending), not sales prices or appraisals. Information deemed reliable but not guaranteed.
Listings identified with the FMLS IDX logo come from FMLS and are held by brokerage firms other than the owner of this website. The listing brokerage is identified in any listing details. Information is deemed reliable but is not guaranteed. If you believe any FMLS listing contains material that infringes your copyrighted work please click here to review our DMCA policy and learn how to submit a takedown request. ©2026 First Multiple Listing Service, Inc.