

Active
$839,000
4 bd4 ba3,272 SFSingle-family home
8145 Heardsville Court
Cumming, GA 30028 · 89 days listed
 FMLS #7823188 · Listing Provided By Hill Wood Realty, LLC. · 770-822-2499
Active17 days listedListed

Location
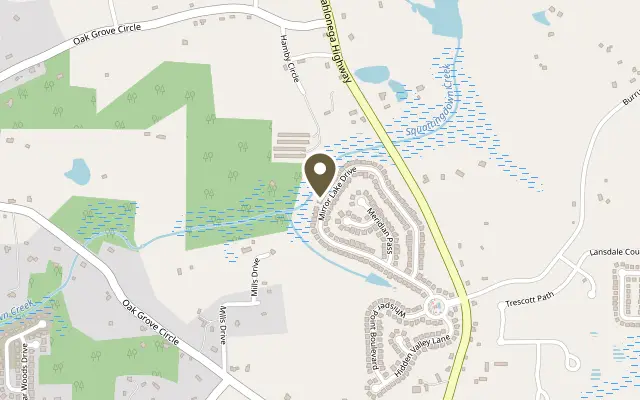
5295 Mirror Lake Drive, Cumming GA 30028
UP TO $16K AVAILABLE THROUGH SPECIAL PROGRAM WITH PREFERRED LENDER THAT CAN BE APPLIED TO YOUR DOWN PAYMENT, RATE BUY DOWN, OR CLOSING COSTS. BEAUTIFULLY UPGRADED. THOUGHTFULLY DESIGNED. FULL OF POSSIBILITIES. Discover space, comfort, and flexibility in this beautifully appointed 6-bedroom, 5-bath home, featuring a fully finished terrace level, inviting outdoor living areas, and thoughtful upgrades throughout. From its brick and stone accents to its welcoming covered front porch, this home makes a lasting first impression. DESIGNED FOR MULTIGENERATIONAL LIVING. Bring everyone together with space for privacy and independence. The fully finished terrace level includes a spacious SECOND KITCHEN with stainless steel appliances, additional bedrooms, a full bathroom, and a LAUNDRY hookup. Ideal for extended family or long-term guests, this thoughtfully equipped level offers the convenience of everyday living without relying on the primary-floor kitchen or upstairs laundry. It also provides potential for rental income. French doors open to the COVERED PATIO and fully fenced backyard, creating an inviting outdoor extension of this versatile living space. Premium artificial turf with drainage creates a green setting with MINIMAL MAINTENANCE and no mowing required. There’s room for pets, play, and entertaining, while an extended concrete pad provides additional gathering space. Beyond the fence, a peaceful creek, wooded backdrop, and approximately 100-foot no-build buffer add privacy and a relaxing connection to nature. A CHEF’S DREAM. AN ENTERTAINER’S DELIGHT. The EXPANSIVE primary kitchen features granite countertops, an oversized center island, stainless steel appliances, and DOUBLE WALL OVENS that make preparing everything from family favorites to holiday feasts a pleasure. A stone backsplash and generous walk-in pantry combine style with function, while the adjoining butler’s pantry offers extra storage and serving space for effortless hosting. With an open flow into the dining area and great room, the kitchen keeps everyone connected and becomes the natural gathering place of the home. WELCOMING SPACES, INSIDE AND OUT. The main level offers a formal dining room with wainscoting and a full bedroom complete with an en-suite bathroom. Gather around the great room’s classic fireplace flanked by built-ins, or step onto the massive covered deck, complete with dual ceiling fans and new stairs connecting you to the backyard below. A SPACIOUS RETREAT UPSTAIRS. The vast primary suite offers a private sitting room, a CUSTOM CLOSET SYSTEM, and a bathroom with a fully tiled DOUBLE SHOWER, separate vanities, and a private water closet. A conveniently connected laundry room is accessible directly from the primary closet or the hallway serving the three additional spacious bedrooms, each featuring a walk-in closet. Two additional full bathrooms, including a Jack-and-Jill, complete the upper level. THOUGHTFUL UPGRADES. CONVENIENT LOCATION. Fresh paint, updated fixtures and hardware, durable pet-friendly flooring throughout the home, upgraded HVAC systems including a new Trane system with UV lights and a 5-inch filter, a TANKLESS water heater, WHOLE-HOUSE WATER FILTRATION, and a smart water shutoff valve with leak detection enhance everyday comfort. An oversized two-car garage with space to add hanging storage racks offers practical storage potential. Enjoy a neighborhood pool and playground, plus convenient access to schools, shopping, dining, Lake Lanier, golfing, Coal Mountain Park, Lanierland Park, and North Georgia Premium Outlets. Mountain trails, vineyards, and charming North Georgia destinations are an easy drive away. ROOM TO COME TOGETHER, SPACE TO SPREAD OUT, AND POSSIBILITIES TO MAKE IT YOUR OWN.
Figures are list prices from current inventory (Active, Active Under Contract and Pending), not sales prices or appraisals.
As reported in the listing. Verify with the school district.
FMLS #7860530 · Listing Provided By Century 21 Results · 770-889-6090
Payment estimate
Prefilled with the list price of $839,000 and this week's average rate. Change anything to see your number.
$6,030/mo
This is an estimate only. Not a lender, not a loan offer and not a rate quote. Rates: Freddie Mac PMMS weekly average for 2026-11-12: 30-yr 7.11%, 15-yr 6.45%. Tax uses the annual tax amount in the listing; insurance assumes $1,500 a year. Conventional adds 0.5% a year mortgage insurance under 20% down; FHA uses 3.5% minimum down, a 1.75% upfront premium financed and 0.55% a year MIP; VA adds a 2.15% funding fee financed under 5% down and no monthly MI. Talk to a licensed lender for a real quote.
5295 Mirror Lake Drive, Cumming, GA 30028
$839,000
4 bd4 ba3,272 SFSingle-family home
Cumming, GA 30028 · 89 days listed
FMLS #7823188 · Listing Provided By Hill Wood Realty, LLC. · 770-822-2499

$839,000
8 bd6 ba5,390 SFSingle-family home
Cumming, GA 30040 · Castleberry Heights · 13 days listed
FMLS #7851950 · Listing Provided By Century 21 Results · 770-889-6090

$839,990
4 bd4 ba3,318 SFSingle-family home
Cumming, GA 30040 · Silverwood · 28 days listed
FMLS #7855929 · Listing Provided By Pulte Realty of Georgia, Inc. · 404-777-0267

$840,000
5 bd5 ba5,877 SFSingle-family home
Cumming, GA 30040 · Lake Forest · 88 days listed
FMLS #7824806 · Listing Provided By Maximum One Premier Realtors · 470-400-9877

$844,900
4 bd3 ba3,118 SFSingle-family home
Cumming, GA 30041 · Chattahoochee River Club · 84 days listed
FMLS #7826377 · Listing Provided By Century 21 Results · 770-889-6090

$830,000
7 bd4 ba4,561 SFSingle-family home
Cumming, GA 30041 · Cheswyck · 143 days listed
FMLS #7795082 · Listing Provided By Opendoor Brokerage, LLC · 404-796-8789
Use the "Inquire about this listing" form on this page and include the days and times that work for you. A licensed agent will follow up to set up a showing.
Send your question through the form on this page. Listing details come from the MLS and are provided by the listing brokerage, so confirm them before making an offer.
This page shows the status reported in the MLS (Active) as of the last update. Status can change quickly, so ask through the form to confirm before you tour.
It uses the list price, an average mortgage rate, the tax amount in the listing (or an estimated tax rate when none is given), estimated insurance and any HOA dues in the listing. It is an estimate only, not a loan offer. Talk to a licensed lender for a real quote.
See the similar homes section on this page, or browse homes for sale in Cumming, GA.
Thinking about selling?
The Whisper Point sales report shows recent closings, median sale price, sale-to-list ratio and days on market from FMLS. A local agent will walk through the sales that match your home and build a pricing and listing plan with you.
Closed sales research
Monthly closed-sales reports from FMLS for the area around this home: median sale price, $/SF, days on market and sale-to-list ratio. These are market-wide numbers, separate from this home listing.
Listing data last updated from FMLS . Figures are list prices from current inventory (Active, Active Under Contract and Pending), not sales prices or appraisals. Information deemed reliable but not guaranteed.
Listings identified with the FMLS IDX logo come from FMLS and are held by brokerage firms other than the owner of this website. The listing brokerage is identified in any listing details. Information is deemed reliable but is not guaranteed. If you believe any FMLS listing contains material that infringes your copyrighted work please click here to review our DMCA policy and learn how to submit a takedown request. ©2026 First Multiple Listing Service, Inc.