

Active
$699,000
4 bd4 ba2,672 SFSingle-family home
2698 Baxter Pines Way
Duluth, GA 30096 · Evanshire · 73 days listed
 FMLS #7833383 · Listing Provided By Focus Realty Investment · 678-689-8833
Active9 days listedListed

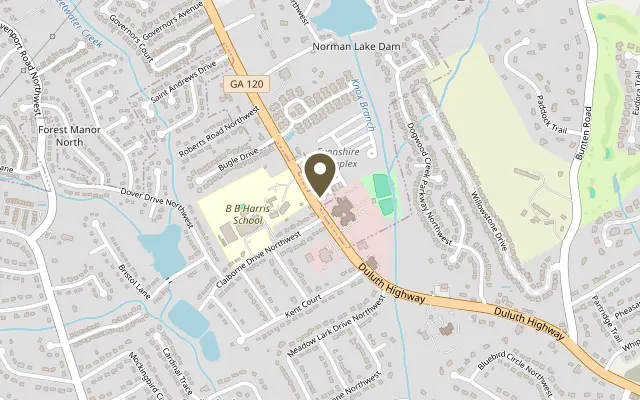
Location
2638 Baxter Pines Way, Duluth GA 30096
Welcome home! Located just one mile from downtown Duluth, this beautiful home offers an exceptional combination of style, comfort, and convenience. Recent upgrades include $8,000 in Closets by Design enhancements in the primary bathroom, closet, and garage; $15,000 in plantation shutters throughout; and a $13,500 covered roof over the deck, complete with electrical upgrades. One of the standout features of this home is its incredible front porch—one of the best in the community! As you enter through the front door, you'll immediately appreciate the spaciousness and inviting feel of the open floor plan. The family room is situated at the rear of the main level and features a stunning shiplap-wrapped fireplace with a beautiful stained box-beam mantel. Just off the family room, a charming nook provides the perfect space for a home office or workspace. The centrally located dining area offers an ideal setting for family gatherings and entertaining. The kitchen boasts a clean, neutral palette with stacked white cabinetry extending to the ceiling, gorgeous quartz countertops, a 3x12 subway tile backsplash in a beautiful herringbone pattern, and stylish matte-black fixtures and hardware. Step outside to enjoy the rear deck, complete with a covered roof and plenty of room for grilling and a large outdoor dining table. With three distinct outdoor living spaces, this home offers plenty of opportunities to relax and entertain. Upstairs, the spacious owner's suite features a tray ceiling and an oversized walk-in closet. The owner's bathroom offers two separate vanities, a soaking tub, and a separate shower. Two additional bedrooms share a full bathroom, providing comfortable accommodations for family or guests. The finished terrace level adds even more versatility, featuring a spacious bedroom and full bathroom. This area could also serve as the perfect media room, guest suite, or additional living space. The community offers wonderful amenities, including a swimming pool and clubhouse, while the HOA takes care of all lawn maintenance for easy, low-maintenance living. With its thoughtfully designed interior layout, three outdoor living spaces, impressive upgrades, and convenient location just one mile from downtown Duluth, this home truly has it all!
Figures are list prices from current inventory (Active, Active Under Contract and Pending), not sales prices or appraisals.
As reported in the listing. Verify with the school district.
FMLS #7864932 · Listing Provided By Max Up Realty · 770-299-1517
Payment estimate
Prefilled with the list price of $699,000 and this week's average rate. Change anything to see your number.
$5,431/mo
This is an estimate only. Not a lender, not a loan offer and not a rate quote. Rates: Freddie Mac PMMS weekly average for 2026-11-12: 30-yr 7.11%, 15-yr 6.45%. Tax uses the annual tax amount in the listing; insurance assumes $1,500 a year. Conventional adds 0.5% a year mortgage insurance under 20% down; FHA uses 3.5% minimum down, a 1.75% upfront premium financed and 0.55% a year MIP; VA adds a 2.15% funding fee financed under 5% down and no monthly MI. Talk to a licensed lender for a real quote.
2638 Baxter Pines Way, Duluth, GA 30096
$699,000
4 bd4 ba2,672 SFSingle-family home
Duluth, GA 30096 · Evanshire · 73 days listed
FMLS #7833383 · Listing Provided By Focus Realty Investment · 678-689-8833

$699,000
5 bd4 ba3,129 SFSingle-family home
Duluth, GA 30096 · Gran River · 63 days listed
FMLS #7841805 · Listing Provided By Virtual Properties Realty.Net, LLC. · 770-315-7984

$699,000
5 bd4 ba3,235 SFSingle-family home
Duluth, GA 30097 · Bentwood At Sugarloaf · 52 days listed
FMLS #7844924 · Listing Provided By Virtual Properties Realty.com · 770-363-7676

$699,000
5 bd3 ba4,350 SFSingle-family home
Duluth, GA 30097 · Reserve at Foxdale · 40 days listed
FMLS #7850782 · Listing Provided By The Agency Atlanta Metro · 470-990-4414

$699,000
5 bd3 ba2,676 SFSingle-family home
Duluth, GA 30097 · Parson's Ridge · 10 days listed
FMLS #7865390 · Listing Provided By James Realty Company, LLC · 770-904-1687

$699,900
4 bd3 ba3,579 SFSingle-family home
Duluth, GA 30096 · Chattawood · 19 days listed
FMLS #7860787 · Listing Provided By Virtual Properties Realty.com · 404-217-5338
Use the "Inquire about this listing" form on this page and include the days and times that work for you. A licensed agent will follow up to set up a showing.
Send your question through the form on this page. Listing details come from the MLS and are provided by the listing brokerage, so confirm them before making an offer.
This page shows the status reported in the MLS (Active) as of the last update. Status can change quickly, so ask through the form to confirm before you tour.
It uses the list price, an average mortgage rate, the tax amount in the listing (or an estimated tax rate when none is given), estimated insurance and any HOA dues in the listing. It is an estimate only, not a loan offer. Talk to a licensed lender for a real quote.
See the similar homes section on this page, or browse homes for sale in Duluth, GA.
Thinking about selling?
The Evanshire sales report shows recent closings, median sale price, sale-to-list ratio and days on market from FMLS. A local agent will walk through the sales that match your home and build a pricing and listing plan with you.
Closed sales research
Monthly closed-sales reports from FMLS for the area around this home: median sale price, $/SF, days on market and sale-to-list ratio. These are market-wide numbers, separate from this home listing.
Listing data last updated from FMLS . Figures are list prices from current inventory (Active, Active Under Contract and Pending), not sales prices or appraisals. Information deemed reliable but not guaranteed.
Listings identified with the FMLS IDX logo come from FMLS and are held by brokerage firms other than the owner of this website. The listing brokerage is identified in any listing details. Information is deemed reliable but is not guaranteed. If you believe any FMLS listing contains material that infringes your copyrighted work please click here to review our DMCA policy and learn how to submit a takedown request. ©2026 First Multiple Listing Service, Inc.