

Active
$1,950,000
5 bd5 ba5,153 SFSingle-family home
3185 W Rock Quarry Road
Buford, GA 30519 · 1 day listed
 FMLS #7870138 · Listing Provided By Watch Realty Co. · quiana@quianawatson.com
Active2 days listedListed

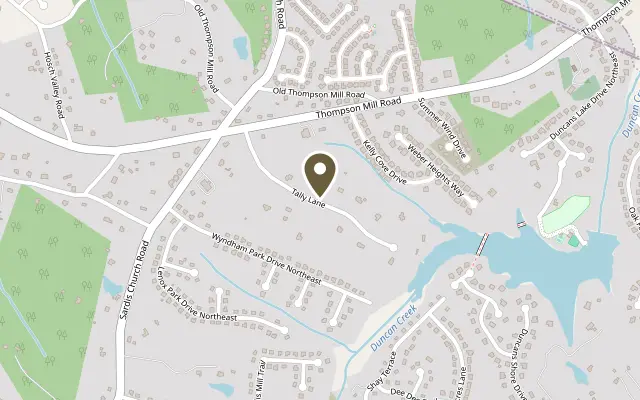
Location
2689 Talley Lane, Buford GA 30519
TO BE BUILT | BEYOND THE PRIVATE GATES, A GRAND BRICK-AND-STONE FAÇADE REVEALS THE QUIET SOPHISTICATION AND ELEGANCE OF THIS ESTATE. Set on nearly an acre, this custom estate is planned for summer 2027 completion, a pool-ready backyard and the opportunity to personalize the finishes. The arrival is a study in proportion. A broad motor court gives guests room to pull up to the tiled front porch, while a four-car garage frames the approach. Brick and stone wrap all four sides of the residence, with the most striking stonework reserved for the grand entrance. Inside, a soaring foyer opens to a formal living room generous enough to seat twelve or more. From there, the home reveals its full scale in a two-story great room with sweeping 180-degree sightlines across the main living spaces. Tall aluminum-framed windows draw daylight deep into the interior, bringing out the grain of the wide-plank hardwoods and the texture of the plaster accent walls. A custom dropped ceiling defines the room overhead. Below, a statement fireplace wall pairs floating bookshelves with fitted cabinetry, while substantial crown molding and finely detailed trim carry throughout the home. At the heart of the main level, the chef’s kitchen balances warm oak Shaker cabinetry with custom shelving in-built and glass-front display cabinets with an oversized quartz island featuring waterfall edges. A 48-inch gas range anchors the professional-grade appliance suite, and a wet bar and butler’s pantry give drinks and dinner service their own dedicated spaces. A fully equipped second kitchen offers generous prep surfaces, extensive Shaker cabinetry and a full stainless-steel appliance package. A mudroom with built-in storage provides a convenient everyday entrance from the garage. The main-level primary suite takes its character from three architectural elements: a high ceiling, a private fireplace and a wall of oversized windows. By day, the glass fills the bedroom with natural light. In the evening, the fireplace becomes its focal point. The adjoining bath is finished in porcelain tile, with a generous walk-in shower, a separate soaking tub and dual Shaker vanities beneath LED mirrors. A custom walk-in dressing room centers on an island with space to lay out clothing and accessories. A separate guest suite with a private bath and walk-in closet, a dedicated laundry room and a powder room complete the main level. Illuminated stair treads lead to an open upper gallery, where a loft with its own fireplace and bookshelves offers a quieter place to gather. A second primary suite mirrors the downstairs retreat with a spa-inspired bath and custom walk-in closet. Three additional bedrooms each offer a custom walk-in closet and a private bath with a modern tiled walk-in shower. A second laundry room and powder room serve the upper level, while integrated smart-home features add convenience throughout the residence. BEYOND THE GLASS, THE GREAT ROOM OPENS TO AN OUTDOOR ROOM OF ITS OWN. Expansive sliding doors lead to an extended covered porch, where high ceilings shelter a grill station, space for open-air dining and a fireplace overlooking the grounds. The broad, level backyard offers a private setting for a future pool, with irrigation already specified and the option to have the seller incorporate the pool into the build. Located in Buford’s Seckinger High School district, this tucked-away Talley Lane estate offers nearly an acre of privacy with no HOA.
Figures are list prices from current inventory (Active, Active Under Contract and Pending), not sales prices or appraisals.
As reported in the listing. Verify with the school district.
FMLS #7869967 · Listing Provided By Keller Williams Realty Atlanta Partners · 678-775-2600
Payment estimate
Prefilled with the list price of $1,899,999 and this week's average rate. Change anything to see your number.
$13,963/mo
This is an estimate only. Not a lender, not a loan offer and not a rate quote. Rates: Freddie Mac PMMS weekly average for 2026-11-19: 30-yr 7.28%, 15-yr 6.66%. Tax uses about 0.9% of price per year; insurance assumes $1,500 a year. Conventional adds 0.5% a year mortgage insurance under 20% down; FHA uses 3.5% minimum down, a 1.75% upfront premium financed and 0.55% a year MIP; VA adds a 2.15% funding fee financed under 5% down and no monthly MI. Talk to a licensed lender for a real quote.
2689 Talley Lane, Buford, GA 30519
$1,950,000
5 bd5 ba5,153 SFSingle-family home
Buford, GA 30519 · 1 day listed
FMLS #7870138 · Listing Provided By Watch Realty Co. · quiana@quianawatson.com

$1,990,000
6 bd8 ba7,978 SFSingle-family home
Buford, GA 30519 · 36 days listed
FMLS #7854551 · Listing Provided By Keller Williams Realty Community Partners · 678-341-7400

$1,995,000
5 bd6 ba7,060 SFSingle-family home
Buford, GA 30518 · Lake Lanier - Private Dock · 157 days listed
FMLS #7788673 · Listing Provided By Keller Williams Realty Atlanta Partners · 678-448-7672

$1,999,999
4 bd5 ba5,500 SFSingle-family home
Buford, GA 30518 · Brogdon & Garrett · 130 days listed
FMLS #7803882 · Listing Provided By Ansley Real Estate | Christie's International Real Estate · 404-480-4663

$1,799,999
5 bd6 ba5,600 SFSingle-family home
Buford, GA 30519 · 67 days listed
FMLS #7837771 · Listing Provided By HomeSmart · 404-876-4901

$1,799,999
6 bd8 ba7,300 SFSingle-family home
Buford, GA 30519 · Clover Estates at Mulberry · 15 days listed
FMLS #7864774 · Listing Provided By Keller Williams Realty Atlanta Partners · 678-775-2600
Use the "Inquire about this listing" form on this page and include the days and times that work for you. A licensed agent will follow up to set up a showing.
Send your question through the form on this page. Listing details come from the MLS and are provided by the listing brokerage, so confirm them before making an offer.
This page shows the status reported in the MLS (Active) as of the last update. Status can change quickly, so ask through the form to confirm before you tour.
It uses the list price, an average mortgage rate, the tax amount in the listing (or an estimated tax rate when none is given), estimated insurance and any HOA dues in the listing. It is an estimate only, not a loan offer. Talk to a licensed lender for a real quote.
See the similar homes section on this page, or browse homes for sale in Buford, GA.
Thinking about selling?
The Buford home market report shows recent closings, median sale price, sale-to-list ratio and days on market from FMLS. A local agent will walk through the sales that match your home and build a pricing and listing plan with you.
Closed sales research
Monthly closed-sales reports from FMLS for the area around this home: median sale price, $/SF, days on market and sale-to-list ratio. These are market-wide numbers, separate from this home listing.
Listing data last updated from FMLS . Figures are list prices from current inventory (Active, Active Under Contract and Pending), not sales prices or appraisals. Information deemed reliable but not guaranteed.
Listings identified with the FMLS IDX logo come from FMLS and are held by brokerage firms other than the owner of this website. The listing brokerage is identified in any listing details. Information is deemed reliable but is not guaranteed. If you believe any FMLS listing contains material that infringes your copyrighted work please click here to review our DMCA policy and learn how to submit a takedown request. ©2026 First Multiple Listing Service, Inc.