

Active
$1,190,000
4 bd4 ba4,218 SFSingle-family home
5021 Elrod Circle
Cumming, GA 30041 · 189 days listed
 FMLS #7768435 · Listing Provided By Landmark Realty Associates, Inc. · 770-886-9499
Active12 days listedListed

Location
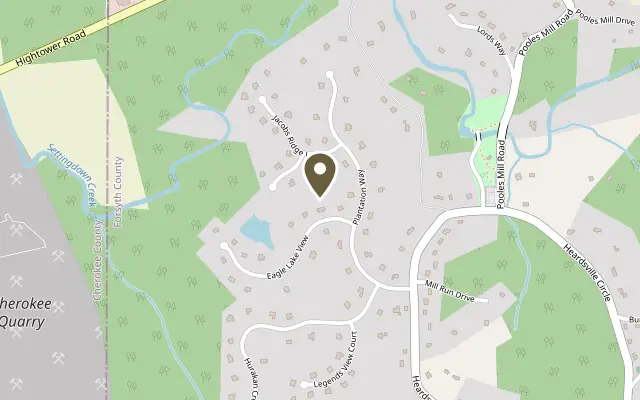
8020 Eagle Lake View, Cumming GA 30028
AN ENTERTAINER’S DREAM ON 2.21 ACRES! Located in the desirable Legends of Settendown Creek in Forsyth County, this beautiful traditional home offers the perfect blend of space, privacy, comfort, and endless opportunities for entertaining. Featuring 6 bedrooms and 5.5 bathrooms, there is plenty of room for family, guests, and multigenerational living. Step outside to the beautifully landscaped and fenced backyard, complete with established perennials, a stunning gunite saltwater in-ground pool, and a large fire pit perfect for gathering with family and friends, roasting marshmallows, and making lasting memories. The outdoor living space is truly something special! Driveway replaced one year ago with additional parking. Inside, the home has been refreshed and is move-in ready with fresh interior paint, new carpet and padding, beautifully refinished hardwood floors, updated bathroom countertops, and fresh exterior paint. A new roof was installed October 28, 2026, all four HVAC systems were serviced in October 2026. Two water heaters provide service to the home, including a separate unit for the in-law suite. The spacious upstairs primary suite is a wonderful retreat, featuring a huge walk-in closet plus four additional attic closets. The updated primary bathroom offers dual sinks, a spacious vanity, a large walk-in shower, and a relaxing soaking tub. Three additional upstairs bedrooms and two updated bathrooms provide plenty of space for family and guests. All upstairs bedrooms feature new carpet and padding. The kitchen is a chef’s delight, offering abundant cabinetry, granite countertops, stainless steel KitchenAid appliances, and a wine rack. Just off the kitchen, the spacious family room with hardwood floors features a gas fireplace, making it the perfect place to relax and enjoy your favorite movies or sporting events. The main level also offers a flexible living room or home office, a large dining room ideal for entertaining, and abundant natural light throughout. One of the home’s most special features is the private in-law suite, offering its own separate entrance and easy access to the pergola-covered deck overlooking the backyard. This private living space includes a bedroom, full bathroom, full kitchen, den, and an additional flex room. Perfect for extended family, guests, or those needing a little extra privacy. The finished lower terrace level offers even more entertaining space! Enjoy the second fireplace with gas starter and gas logs, television, pool table, and bar area, all included by the sellers. New LVT flooring adds a fresh touch to this inviting space. An additional large bedroom and full bathroom provide even more flexibility, along with unfinished basement space for extra storage. Need room for hobbies, projects, or extra storage? The large workshop offers endless possibilities! Beyond the home, Legends of Settendown Creek offers wonderful community amenities, including a 20+ acre fishing lake exclusively for the residents, a park and two rustic hiking trails for enjoying the outdoors. Conveniently located near schools, Poole's Mill, Lake Lanier, Sawnee Mountain Preserve, Halcyon, The Collection at Forsyth, shopping, dining, and GA 400. As an added bonus, the sellers are providing a One Year Guard Plus Home Warranty for the buyer! With 2.21 acres, a beautiful saltwater pool, private in-law suite, finished terrace level, workshop, and incredible community amenities, this home truly has it all. Come experience everything this exceptional property has to offer. It is move in ready! Welcome home!
Figures are list prices from current inventory (Active, Active Under Contract and Pending), not sales prices or appraisals.
As reported in the listing. Verify with the school district.
FMLS #7862206 · Listing Provided By Atlanta Communities · 770-265-3429
Payment estimate
Prefilled with the list price of $1,190,000 and this week's average rate. Change anything to see your number.
$8,391/mo
This is an estimate only. Not a lender, not a loan offer and not a rate quote. Rates: Freddie Mac PMMS weekly average for 2026-11-12: 30-yr 7.11%, 15-yr 6.45%. Tax uses the annual tax amount in the listing; insurance assumes $1,500 a year. Conventional adds 0.5% a year mortgage insurance under 20% down; FHA uses 3.5% minimum down, a 1.75% upfront premium financed and 0.55% a year MIP; VA adds a 2.15% funding fee financed under 5% down and no monthly MI. Talk to a licensed lender for a real quote.
8020 Eagle Lake View, Cumming, GA 30028
$1,190,000
4 bd4 ba4,218 SFSingle-family home
Cumming, GA 30041 · 189 days listed
FMLS #7768435 · Listing Provided By Landmark Realty Associates, Inc. · 770-886-9499

$1,190,990
5 bd5 ba3,987 SFSingle-family home
Cumming, GA 30040 · Sierra Lake · 238 days listed
FMLS #7739721 · Listing Provided By Park Place Brokers · 770-378-5754

$1,195,000
3 bd4 ba6,130 SFSingle-family home
Cumming, GA 30041 · 59 days listed
FMLS #7840027 · Listing Provided By Keller Williams Realty Atlanta Partners · 404-964-4250

$1,199,000
5 bd4 ba3,588 SFSingle-family home
Cumming, GA 30028 · 109 days listed
FMLS #7812637 · Listing Provided By Virtual Properties Realty.com · 770-378-4415

$1,199,000
4 bd5 ba4,100 SFSingle-family home
Cumming, GA 30041 · Lake Lanier-Private Dock · 12 days listed
FMLS #7863818 · Listing Provided By Virtual Properties Realty.com · 404-660-7410

$1,199,600
5 bd6 ba3,842 SFSingle-family home
Cumming, GA 30028 · 60 days listed
FMLS #7839922 · Listing Provided By Anchor Real Estate Advisors, LLC · 770-744-2575
Use the "Inquire about this listing" form on this page and include the days and times that work for you. A licensed agent will follow up to set up a showing.
Send your question through the form on this page. Listing details come from the MLS and are provided by the listing brokerage, so confirm them before making an offer.
This page shows the status reported in the MLS (Active) as of the last update. Status can change quickly, so ask through the form to confirm before you tour.
It uses the list price, an average mortgage rate, the tax amount in the listing (or an estimated tax rate when none is given), estimated insurance and any HOA dues in the listing. It is an estimate only, not a loan offer. Talk to a licensed lender for a real quote.
See the similar homes section on this page, or browse homes for sale in Cumming, GA.
Thinking about selling?
The Cumming home market report shows recent closings, median sale price, sale-to-list ratio and days on market from FMLS. A local agent will walk through the sales that match your home and build a pricing and listing plan with you.
Closed sales research
Monthly closed-sales reports from FMLS for the area around this home: median sale price, $/SF, days on market and sale-to-list ratio. These are market-wide numbers, separate from this home listing.
Listing data last updated from FMLS . Figures are list prices from current inventory (Active, Active Under Contract and Pending), not sales prices or appraisals. Information deemed reliable but not guaranteed.
Listings identified with the FMLS IDX logo come from FMLS and are held by brokerage firms other than the owner of this website. The listing brokerage is identified in any listing details. Information is deemed reliable but is not guaranteed. If you believe any FMLS listing contains material that infringes your copyrighted work please click here to review our DMCA policy and learn how to submit a takedown request. ©2026 First Multiple Listing Service, Inc.