

Active
$435,990
4 bd3 ba2,822 SFSingle-family home
4685 Mill Water Crossing
Douglasville, GA 30135 · Hampton Mill · 68 days listed
 FMLS #7837202 · Listing Provided By Maximum One Greater Atlanta Realtors · 770-919-8825
Active10 days listedListed
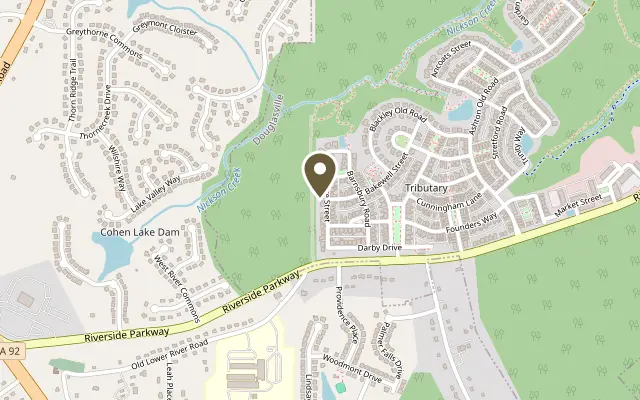
Location
9981 Devonshire Street, Douglasville GA 30135
Welcome Home to Tributary! Designed with both everyday living and entertaining in mind, this stunning 5-bedroom, 4-bathroom home offers space, style, and comfort around every corner. Step inside and discover a thoughtfully designed floor plan featuring a main-level bedroom and full bath, perfect for a home office, guest suite, or multigenerational living. Each bathroom showcases beautifully tiled showers, adding a touch of elegance throughout the home. The heart of the home is the impressive chef-inspired kitchen, complete with granite countertops and an expansive island that's perfect for gathering with family and friends. Just beyond, the spacious family room is filled with natural light thanks to a dramatic wall of windows that allows sunshine to pour into the home, creating a bright and welcoming atmosphere. Upstairs, retreat to the oversized primary suite featuring a luxurious ensuite bath and plenty of room to unwind. Three additional bedrooms complete the upper level, including one with a private ensuite and two connected by a convenient Jack-and-Jill bathroom. Need even more space? The full unfinished basement offers endless possibilities, whether you envision a home theater, gym, workshop, additional living space, or all of the above. And the lifestyle doesn't stop at your front door. Tributary is one of the area's most vibrant communities, offering exceptional amenities, neighborhood events, and activities throughout the year. There's always something to enjoy and new neighbors to meet. Come experience the perfect blend of space, community, and lifestyle. Discover what Tributary living is all about!
Figures are list prices from current inventory (Active, Active Under Contract and Pending), not sales prices or appraisals.
As reported in the listing. Verify with the school district.
FMLS #7865876 · Listing Provided By Vibe Realty, LLC · 678-444-2202
Payment estimate
Prefilled with the list price of $436,000 and this week's average rate. Change anything to see your number.
$3,716/mo
This is an estimate only. Not a lender, not a loan offer and not a rate quote. Rates: Freddie Mac PMMS weekly average for 2026-11-12: 30-yr 7.11%, 15-yr 6.45%. Tax uses the annual tax amount in the listing; insurance assumes $1,500 a year. Conventional adds 0.5% a year mortgage insurance under 20% down; FHA uses 3.5% minimum down, a 1.75% upfront premium financed and 0.55% a year MIP; VA adds a 2.15% funding fee financed under 5% down and no monthly MI. Talk to a licensed lender for a real quote.
9981 Devonshire Street, Douglasville, GA 30135
$435,990
4 bd3 ba2,822 SFSingle-family home
Douglasville, GA 30135 · Hampton Mill · 68 days listed
FMLS #7837202 · Listing Provided By Maximum One Greater Atlanta Realtors · 770-919-8825

$435,000
4 bd3 ba2,951 SFSingle-family home
Douglasville, GA 30134 · Bryson Lake · 375 days listed
FMLS #7678048 · Listing Provided By Real Broker, LLC. · 855-450-0442

$435,000
4 bd3 ba3,066 SFSingle-family home
Douglasville, GA 30135 · Slater Mill · 124 days listed
FMLS #7807372 · Listing Provided By Maximum One Realty Greater ATL. · 770-919-8825

$438,500
3 bd3 ba2,442 SFSingle-family home
Douglasville, GA 30135 · Crowley Woods · 185 days listed
FMLS #7771247 · Listing Provided By Coldwell Banker Realty · 770-429-0600

$439,000
4 bd3 ba1,974 SFSingle-family home
Douglasville, GA 30135 · Crowley Woods · 8 days listed
FMLS #7865727 · Listing Provided By Cornerstone Collective Realty of Georgia · 866-255-0857

$439,900
3 bd2 ba1,800 SFSingle-family home
Douglasville, GA 30134 · Bearden Estates · 146 days listed
FMLS #7793549 · Listing Provided By Maximum One Realty Greater ATL. · 770-919-8825
Use the "Inquire about this listing" form on this page and include the days and times that work for you. A licensed agent will follow up to set up a showing.
Send your question through the form on this page. Listing details come from the MLS and are provided by the listing brokerage, so confirm them before making an offer.
This page shows the status reported in the MLS (Active) as of the last update. Status can change quickly, so ask through the form to confirm before you tour.
It uses the list price, an average mortgage rate, the tax amount in the listing (or an estimated tax rate when none is given), estimated insurance and any HOA dues in the listing. It is an estimate only, not a loan offer. Talk to a licensed lender for a real quote.
See the similar homes section on this page, or browse homes for sale in Douglasville, GA.
Thinking about selling?
The Tributary sales report shows recent closings, median sale price, sale-to-list ratio and days on market from FMLS. A local agent will walk through the sales that match your home and build a pricing and listing plan with you.
Closed sales research
Monthly closed-sales reports from FMLS for the area around this home: median sale price, $/SF, days on market and sale-to-list ratio. These are market-wide numbers, separate from this home listing.
Listing data last updated from FMLS . Figures are list prices from current inventory (Active, Active Under Contract and Pending), not sales prices or appraisals. Information deemed reliable but not guaranteed.
Listings identified with the FMLS IDX logo come from FMLS and are held by brokerage firms other than the owner of this website. The listing brokerage is identified in any listing details. Information is deemed reliable but is not guaranteed. If you believe any FMLS listing contains material that infringes your copyrighted work please click here to review our DMCA policy and learn how to submit a takedown request. ©2026 First Multiple Listing Service, Inc.