

Active
$924,900
5 bd3 ba4,704 SFSingle-family home
8160 Stone Hill Road
Cumming, GA 30028 · 196 days listed
 FMLS #7764364 · Listing Provided By Pure Real Estate Solutions · 770-776-7721
Active10 days listedListed

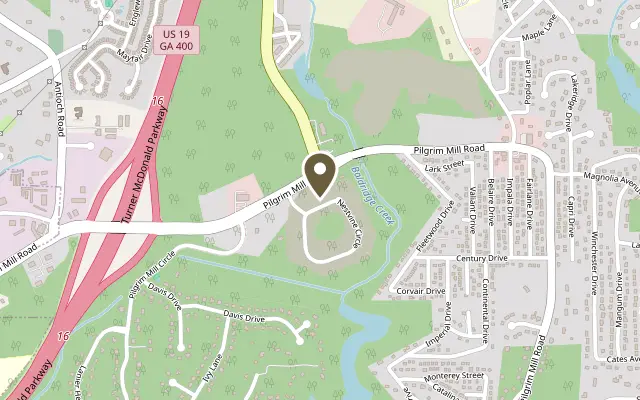
Location
2180 Nestvine Circle, Cumming GA 30041
Welcome to the new Harlowe plan, with a dramatic two-story foyer and an open-concept layout made for everyday living. The gourmet kitchen showcases a large island and a walk-in pantry, with open views of the dining area and a family room with a cozy fireplace. In addition to a flex room, powder room, and mudroom, this plan offers a private guest retreat and full bath on the main level. The second level features a central loft, a primary suite with a tray ceiling, two walk-in closets, and a spa-inspired bath with double vanities. Two secondary bedrooms with walk-in closets, two additional full baths, a laundry room, and a storage room complete the upper floor. A standard third-car garage provides added storage and flexibility. Get ready to enjoy this home that also features an unfinished basement. Discover Sterling Crest, a new Ashton Woods community in Cumming featuring just 39 oversized homesites, approximately 100 feet wide. Nestled among established lakeside neighborhoods, this rare large-lot enclave offers the perfect balance of privacy and convenience. Located just ½ mile from GA-400, enjoy easy access to Cumming City Center, shopping, dining, healthcare, Lake Lanier, Sawnee Mountain, and the North Georgia Mountains. Community amenities include a pavilion, playground, and green space. This home has a projected delivery date of Feb. 2027. For further details and information on current promotions, please contact an onsite Community Sales Manager. Please note that renderings are for illustrative purposes, and photos may represent sample products of homes under construction. Actual exterior and interior selections may vary by homesite.
Figures are list prices from current inventory (Active, Active Under Contract and Pending), not sales prices or appraisals.
As reported in the listing. Verify with the school district.
FMLS #7820302 · Listing Provided By Ashton Woods Realty, LLC · 770-642-6123
Payment estimate
Prefilled with the list price of $924,900 and this week's average rate. Change anything to see your number.
$6,885/mo
This is an estimate only. Not a lender, not a loan offer and not a rate quote. Rates: Freddie Mac PMMS weekly average for 2026-11-12: 30-yr 7.11%, 15-yr 6.45%. Tax uses about 0.9% of price per year; insurance assumes $1,500 a year. Conventional adds 0.5% a year mortgage insurance under 20% down; FHA uses 3.5% minimum down, a 1.75% upfront premium financed and 0.55% a year MIP; VA adds a 2.15% funding fee financed under 5% down and no monthly MI. Talk to a licensed lender for a real quote.
2180 Nestvine Circle, Cumming, GA 30041
$924,900
5 bd3 ba4,704 SFSingle-family home
Cumming, GA 30028 · 196 days listed
FMLS #7764364 · Listing Provided By Pure Real Estate Solutions · 770-776-7721

$924,900
4 bd4 ba4,454 SFSingle-family home
Cumming, GA 30040 · Cool Springs · 13 days listed
FMLS #7863366 · Listing Provided By Virtual Properties Realty. Biz · 404-664-7502

$925,000
4 bd5 ba5,124 SFSingle-family home
Cumming, GA 30041 · Woodland Park · 73 days listed
FMLS #7827779 · Listing Provided By Keller Williams Realty Atlanta Partners · 404-384-2818

$923,900
4 bd4 ba4,020 SFSingle-family home
Cumming, GA 30041 · Chattahoochee River Club · 11 days listed
FMLS #7864485 · Listing Provided By Harry Norman Realtors · 678-461-8700

$928,305
4 bd4 ba3,039 SFSingle-family home
Cumming, GA 30041 · Villages at Sharon Springs · 24 days listed
FMLS #7857774 · Listing Provided By Pulte Realty of Georgia, Inc. · 404-777-0267

$929,000
7 bd5 ba6,100 SFSingle-family home
Cumming, GA 30040 · Castleberry Heights · 102 days listed
FMLS #7817550 · Listing Provided By HomeSmart · 678-474-6109
Use the "Inquire about this listing" form on this page and include the days and times that work for you. A licensed agent will follow up to set up a showing.
Send your question through the form on this page. Listing details come from the MLS and are provided by the listing brokerage, so confirm them before making an offer.
This page shows the status reported in the MLS (Active) as of the last update. Status can change quickly, so ask through the form to confirm before you tour.
It uses the list price, an average mortgage rate, the tax amount in the listing (or an estimated tax rate when none is given), estimated insurance and any HOA dues in the listing. It is an estimate only, not a loan offer. Talk to a licensed lender for a real quote.
See the similar homes section on this page, or browse homes for sale in Cumming, GA.
Thinking about selling?
The Cumming home market report shows recent closings, median sale price, sale-to-list ratio and days on market from FMLS. A local agent will walk through the sales that match your home and build a pricing and listing plan with you.
Closed sales research
Monthly closed-sales reports from FMLS for the area around this home: median sale price, $/SF, days on market and sale-to-list ratio. These are market-wide numbers, separate from this home listing.
Listing data last updated from FMLS . Figures are list prices from current inventory (Active, Active Under Contract and Pending), not sales prices or appraisals. Information deemed reliable but not guaranteed.
Listings identified with the FMLS IDX logo come from FMLS and are held by brokerage firms other than the owner of this website. The listing brokerage is identified in any listing details. Information is deemed reliable but is not guaranteed. If you believe any FMLS listing contains material that infringes your copyrighted work please click here to review our DMCA policy and learn how to submit a takedown request. ©2026 First Multiple Listing Service, Inc.